
BEDS4
BATHS2 full
SQUARE FEET3,100
MLS#12806940
STATUSNew
PROPERTY TYPEResidential - Single Family
SCHOOLDistrict 299
Property Description
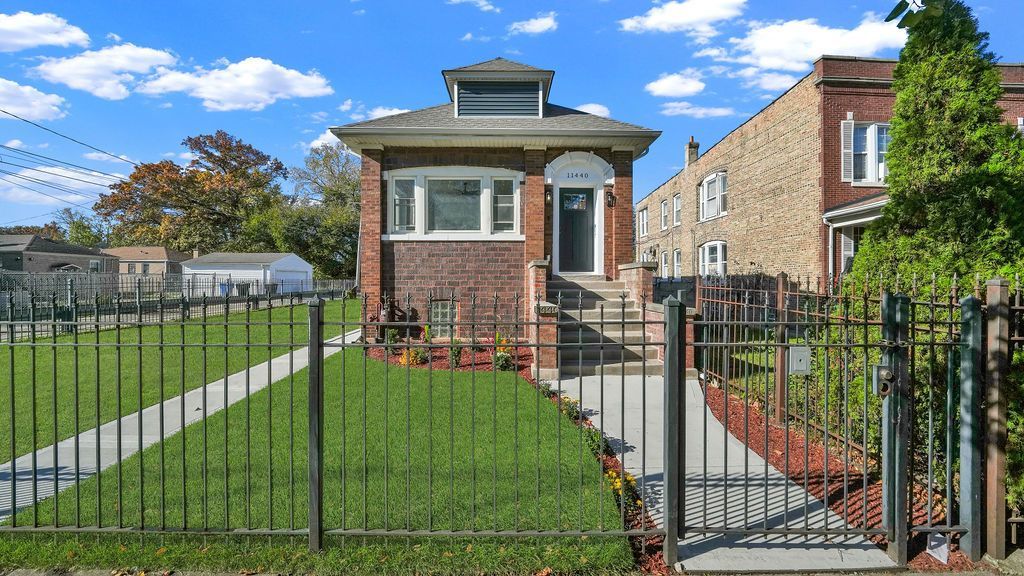
Welcome to this stunning, four bedroom bungalow home, with two full bath home situated on a rare double lot! Designed with a bright, open space concept layout with gleaming hardwood floors throughout, this home offers the perfect blend of modern luxury and everyday comfort. The showstopping modern kitchen features sleek quartz countertops and brand-new stainless steel appliances, flowing effortlessly into the main living space for easy entertaining. Retreat to the spa-inspired bathroom with a deep soaking tub for ultimate relaxation. Enjoy total peace of mind with all major mechanical and structural upgrades already done for you, including a new roof, updated plumbing, and mold resistant drywall in the basement. With expansive outdoor space on this double lot, this turn-key gem truly has it all-schedule your showing today!
Property Features
Property Type: Residential - Single Family
Basement: Yes
Basement: Finished, Full
Cooling: Central Air
Garage: 2
Heating: Gas
Home Style: Bungalow
Lot Size: 0.14 Acres
Roof Type: Asphalt
Taxes: $2,469
Year Built: 1918
Amenities
Wet Bar
1st Floor Bedroom
1st Floor Full Bath
High Ceilings
Dining Combo
Quartz Counters
Feature Descriptions
Additional rooms: Sun Room
Appliances: Range, Dishwasher, Refrigerator, Stainless Steel Appliance(s)
Association Includes: None
Bath Features: Separate Shower, Double Sink, Garden Tub, Soaking Tub
Exterior: Brick
Laundry: Gas Dryer Hookup
Lot: None
Lot Dimensions: 50x125
Parcel#: 25211300240000
Parking: Garage Door Opener, Yes, Detached, Garage
Sewer: Public Sewer
Total Rooms: 7
Township: Hyde Park
Water: Lake Michigan, Public
Room Sizes
Sun Room: 8X14
Bedroom 2: 8X14
Bedroom 3: 15X18
Bedroom 4: 8X7
Dining Room: 9X15
Kitchen: 9X17
Laundry: 7X7
Living Room: 11X18
Primary Bedroom: 8X13
Local Schools
School District: District 299
Listed By / Shown By
Listed By
Agency Name: RE/MAX Mi Casa
Agency Phone: 773-767-1616
Shown By
Agency Title: Gambino Realtors
Agency Phone: 815-282-2222

Estimate Your Payment
Estimated Payment
$ 1,945.50 per month $1,634.78 Principal & Interest $205.75 Property Tax $104.97 Homeowner's Insurance
11440 S Eggleston Avenue | MLS# 12806940
This single family home located at 11440 S Eggleston Avenue , Chicago, IL 60628 is currently listed for sale with an asking price of $359,900. This property was built in 1918 and has 4 bedrooms and 2 full baths with 3100 sq. ft. S Eggleston Avenue is located within the District 299 school district. Search Chicago real estate on www.gogambino.com today.