
BEDS4
BATHS3 full
SQUARE FEET2,589
MLS#12801697
STATUSNew
PROPERTY TYPEResidential - Single Family
SCHOOLDistrict 204
Property Description
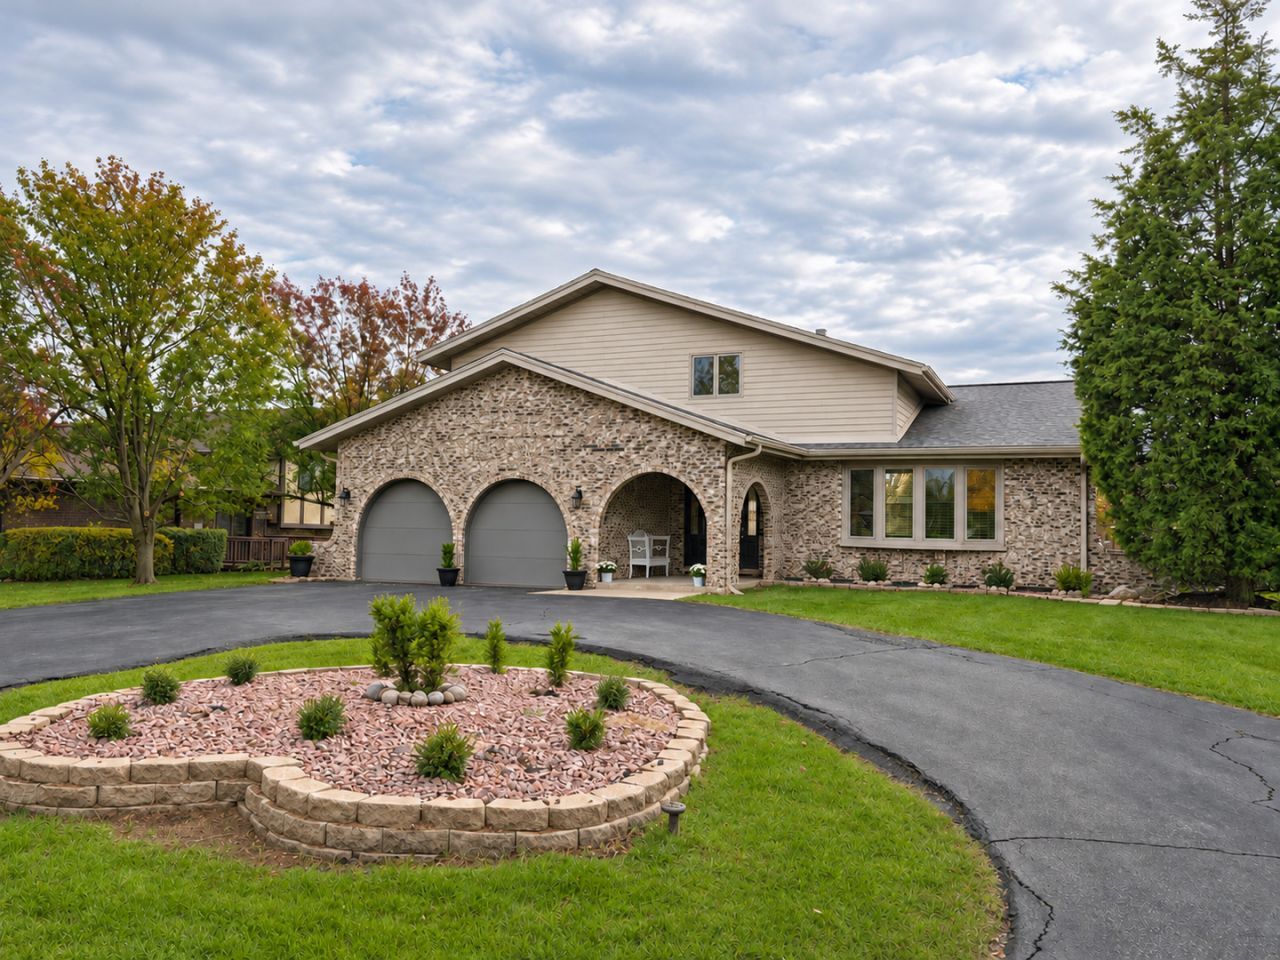
Welcome to 11449 Newport Drive West, a beautifully renovated, farmhouse-inspired retreat in the highly sought-after Willow on the Hill subdivision of Willow Springs. This impressive Forester-style home offers generous space, inviting farmhouse character, and a thoughtfully updated feel. A first-floor in-law suite adds flexibility for extended family, guests, or a private home office. Outside, discover your own private oasis: a huge in-ground pool, privacy fence, and beautiful landscaping create the perfect setting for relaxing, entertaining, and making the most of summer. Enjoy the convenience of city sewer and water, plus a well for irrigation and outdoor use. The location is exceptional-just about 50 yards from Burr Ridge and close to expressways, shopping, dining, and everyday conveniences. The home is also served by Burr Ridge School District. Beautifully renovated, spacious, and designed for indoor-outdoor living, this is a rare opportunity to enjoy a private resort-style setting in one of Willow Springs' most desirable neighborhoods.
Property Features
Property Type: Residential - Single Family
Basement: Yes
Basement: Finished, Full
Cooling: Central Air
Fireplaces: 1
Garage: 2
Heating: Gas
Lot Size: 0.25 Acres
Taxes: $6,531
Year Built: 1978
Feature Descriptions
Additional rooms: No additional rooms
Appliances: Range, Dishwasher, Refrigerator, Washer, Dryer
Association Includes: None
Dining Room: Separate
Exterior: Brick
Fireplace Location(s): Family Room
Lot Dimensions: 77x140
Parcel#: 18312040290000
Parking: Yes, Attached, Garage
Sewer: Public Sewer
Total Rooms: 8
Township: Lyons
Water: Lake Michigan, Public
Room Sizes
Bedroom 2: 13X15
Bedroom 3: 13X15
Bedroom 4: 12X10
Dining Room: 17X11
Family Room: 26X16
Kitchen: 20X9
Laundry: 12X10
Living Room: 20X16
Primary Bedroom: 17X20
Local Schools
High School: Lyons Twp High School
School District: District 204
Listed By / Shown By
Listed By
Agency Name: Coldwell Banker Stratford Place
Agency Phone: 708-562-4900
Shown By
Agency Title: Gambino Realtors
Agency Phone: 815-282-2222

Estimate Your Payment
Estimated Payment
$ 4,169.25 per month $3,406.28 Principal & Interest $544.25 Property Tax $218.72 Homeowner's Insurance
11449 Nueport Drive | MLS# 12801697
This single family home located at 11449 Nueport Drive , Willow Springs, IL 60480 is currently listed for sale with an asking price of $749,900. This property was built in 1978 and has 4 bedrooms and 3 full baths with 2589 sq. ft. Nueport Drive is located within the District 204 school district. Search Willow Springs real estate on www.gogambino.com today.