
BEDS3
BATHS2 full
SQUARE FEET1,620
MLS#12775755
STATUSActive
PROPERTY TYPEResidential - Single Family
SCHOOLDistrict 165
Property Description
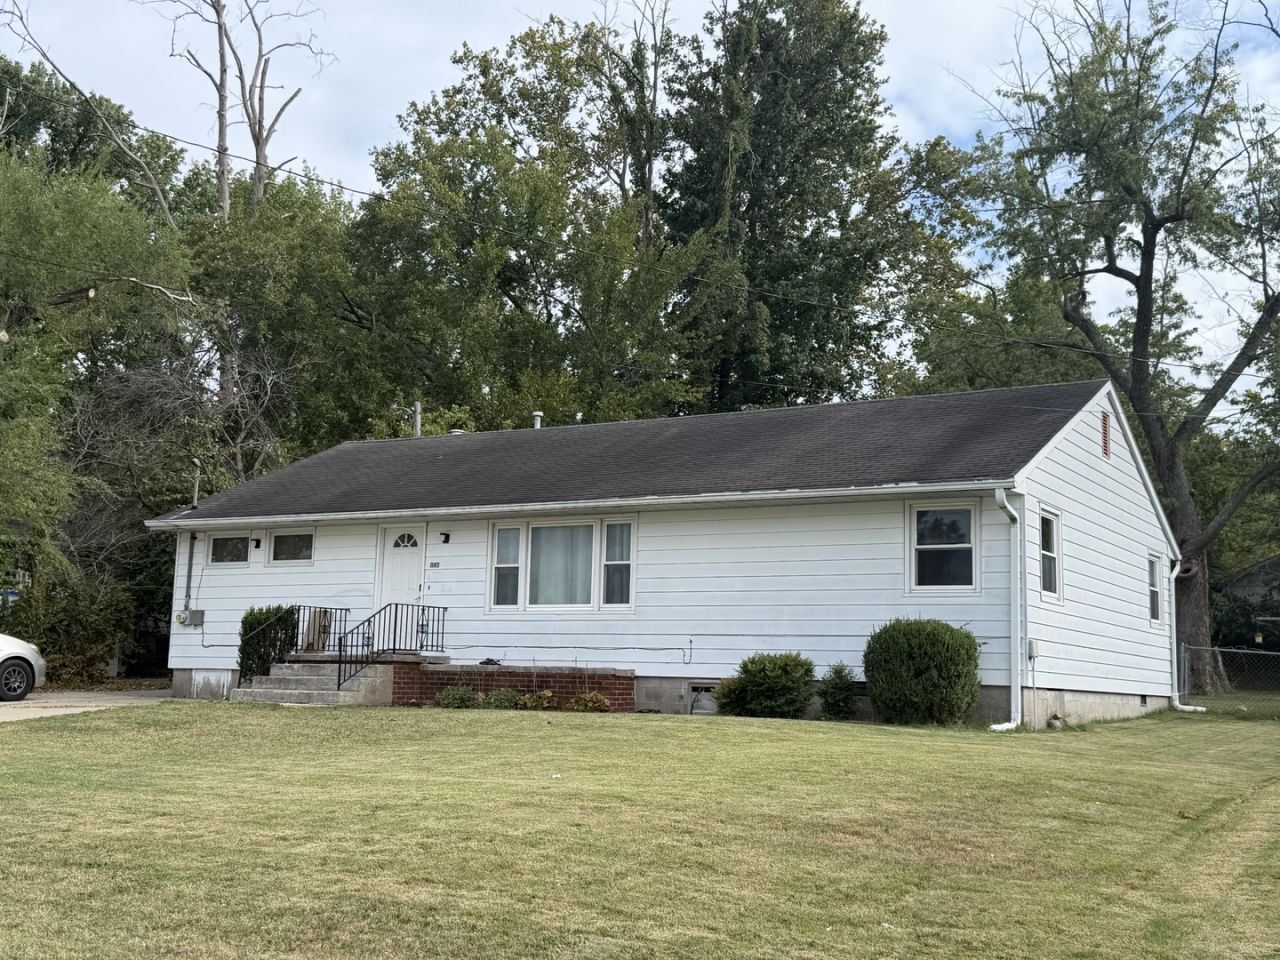
Freshly updated and move-in ready! This charming 3-bedroom, two-bath ranch offers approximately 1,620 sq. ft. of comfortable living space in a convenient Carbondale location close to shopping, schools and eateries. Built in 1958, the home features low-maintenance aluminum siding, living room and bedrooms, fresh interior paint, and an updated main bath. The kitchen features newer solid oak cabinetry and newer stainless steel appliances. Ceramic tile and luxury-vinyl flooring add durability throughout the other rooms, while the spacious laundry/mud rooms provide added convenience and storage. A comfortable family room offers additional living space including a dining area. The AC was replaced in 2021. Outside, enjoy a spacious backyard with plenty of room for relaxing or entertaining, plus a detached garage ideal as a storage building. Classic combined with fresh updates makes this home ready for its next owner. Location is zoned R3-commercial.
Property Features
Property Type: Residential - Single Family
Basement: None
Cooling: Central Air
Garage: 1
Heating: Gas, Forced Air
Home Style: Ranch
Lot Size: 0.26 Acres
Roof Type: Asphalt
Stories: 1.0
Taxes: $3,423
Year Built: 1958
Feature Descriptions
Additional rooms: No additional rooms
Appliances: Range, Dishwasher, Refrigerator, Washer, Dryer, Disposal, Stainless Steel Appliance(s), Range Hood, Gas Oven
Association Includes: None
Dining Room: Combined w/ FamRm
Exterior: Aluminum Siding
Laundry: Main Level, Gas Dryer Hookup
Lot Dimensions: 75 x 150
Other Equipment: Ceiling Fan(s)
Parcel#: 1522252005
Parking: Yes, Garage Owned, Detached, Garage
Sewer: Public Sewer
Total Rooms: 6
Water: Public
Room Sizes
Bedroom 2: 11X14
Bedroom 3: 14X10
Family Room: 20X12
Kitchen: 14X9
Laundry: 13X12
Living Room: 3X13
Primary Bedroom: 12X14
Local Schools
High School: Carbondale Community High School
School District: District 165
Listed By / Shown By
Listed By
Agency Name: C21 HOUSE OF REALTY, INC. CD
Agency Phone: 618-457-3344
Shown By
Agency Title: Gambino Realtors
Agency Phone: 815-282-2222

Estimate Your Payment
Estimated Payment
$ 937.35 per month $612.76 Principal & Interest $285.25 Property Tax $39.35 Homeowner's Insurance
1145 E Walnut Street | MLS# 12775755
This single family home located at 1145 E Walnut Street, Carbondale, IL 62901 is currently listed for sale with an asking price of $134,900. This property was built in 1958 and has 3 bedrooms and 2 full baths with 1620 sq. ft. E Walnut Street is located within the District 165 school district. Search Carbondale real estate on www.gogambino.com today.