
BEDS2
BATHS1 full 1 partial
SQUARE FEET1,502
MLS#202605176
STATUSActive
PROPERTY TYPEResidential - Single Family
SCHOOLLaSalle Public Schools 122
Property Description
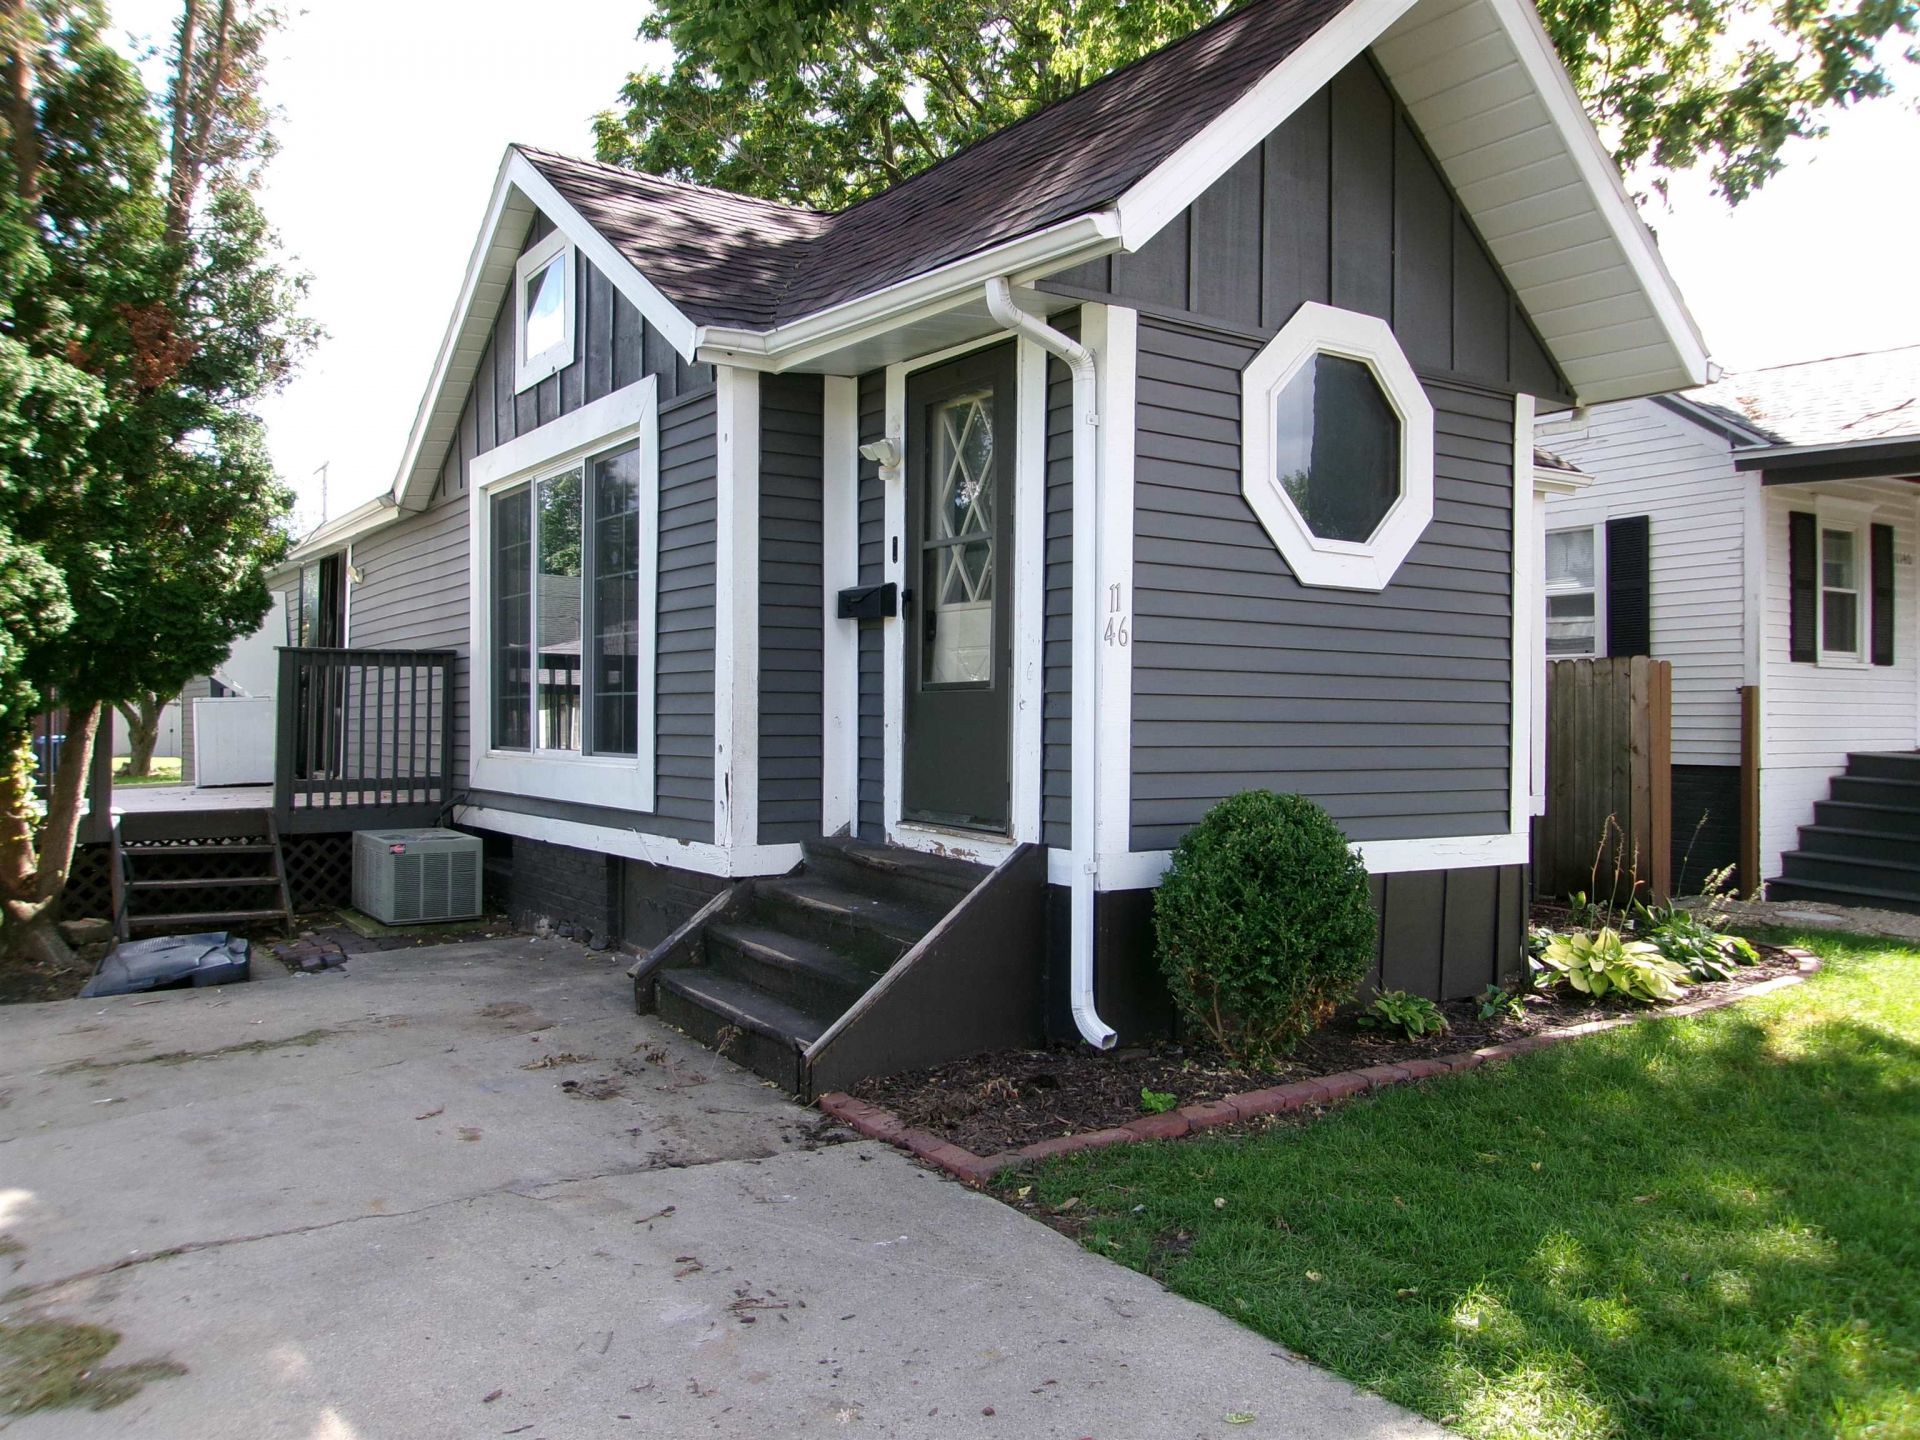
One story home with 2 bedrooms, 1.5 baths. Main level laundry hook-up. Deck. Partially finished basement with 1 rooms that could possibly be a 3rd bedroom. New wood laminate flooring. Wood burning fireplace (seller has not used and note of working condition. Property sold as-is; seller will not do any repairs.
Property Features
Property Type: Residential - Single Family
Basement: Yes
Cooling: Central Air
Fireplaces: 1
Heating: Forced Air
Home Style: Ranch
Lot Size: 0.08 Acres
Roof Type: Shingle
Taxes: $2,178
Appliances
Stove/Cooktop
Feature Descriptions
Basement: Full
Days on Site: 1
Exterior: Vinyl
General Features: Deck, Laundry 1st Floor, Main Floor Primary
Land features: City/Town
Sewer: City/Community
Water: City/Community
Room Sizes
Bedroom 1: 12 X 14 Level - Main
Bedroom 2: 15 X 6 Level - Main
Kitchen: 10 X 9 Level - Main
Living Room: 15 X 21 Level - Main
Dining Room: 18 X 12 Level - Main
Local Schools
School District: LaSalle Public Schools 122
Listed By / Shown By
Listed By
Agency Name: Dickerson & Nieman
Shown By
Agency Title: Gambino Realtors
Agency Phone: 815-282-2222

Estimate Your Payment
Estimated Payment
$ 640.73 per month $431.52 Principal & Interest $181.50 Property Tax $27.71 Homeowner's Insurance
1146 7th Street | MLS# 202605176
This single family home located at 1146 7th Street, La Salle, IL 61301 is currently listed for sale with an asking price of $95,000. This property has 2 bedrooms and 1 full and 1 partial baths with 1502 sq. ft. 7th Street is located within the LaSalle Public Schools 122 school district. Search La Salle real estate on www.gogambino.com today.