
BEDS5
BATHS4 full
SQUARE FEET1,906
MLS#12718892
STATUSNew
PROPERTY TYPEResidential - Single Family
SCHOOLDistrict 200
Property Description
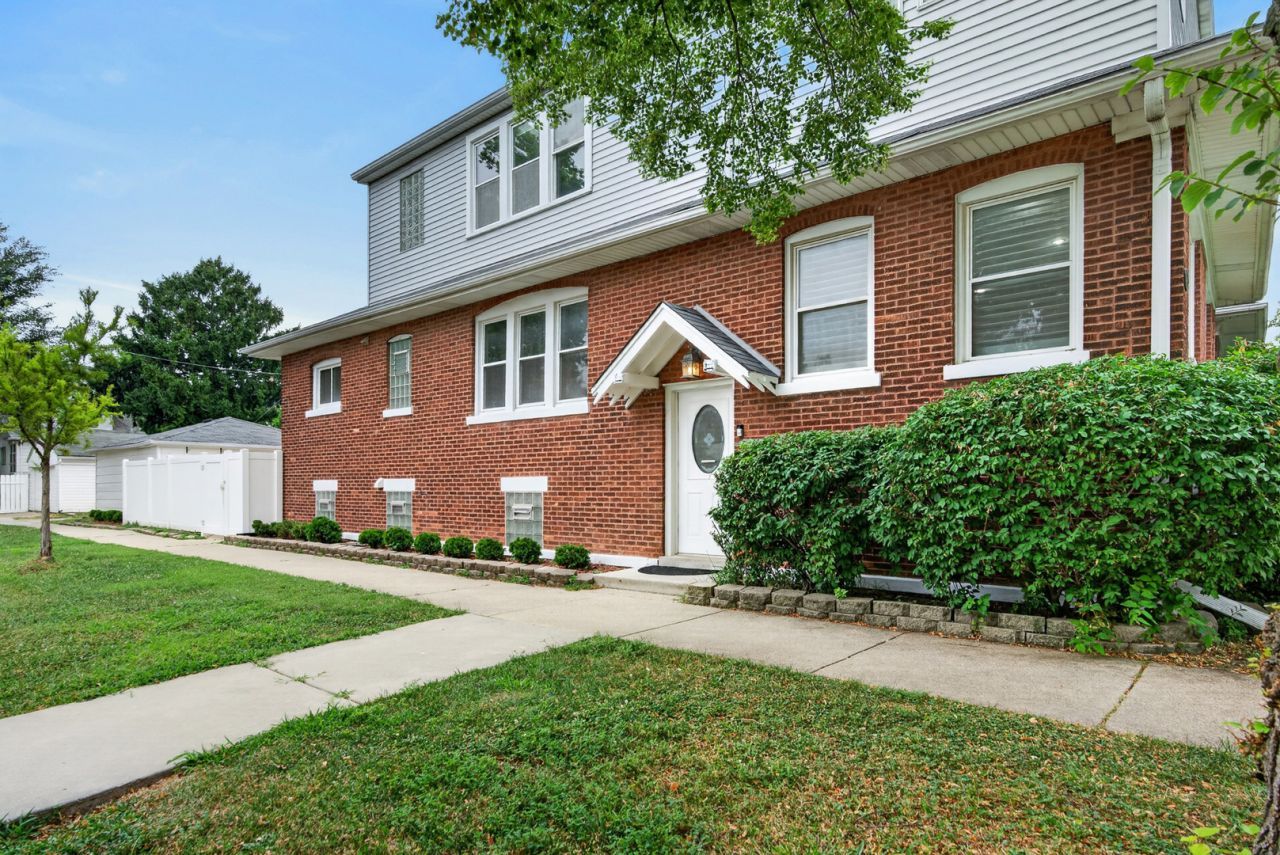
Beautifully updated and full of character, this five-bedroom, four-bath home offers generous living space in an unbeatable Oak Park location directly across from Euclid Square Park. The sun-filled living room features a fireplace with custom built-ins, plantation shutters, and abundant windows. A separate dining room is ideal for entertaining, while the renovated eat-in kitchen (2024) offers a center island, new stainless steel appliances, abundant cabinet space, and a built-in desk. The main level also includes two bedrooms and an updated full bath. Upstairs, a major second-floor addition completed in 2019 expanded the home to include three bedrooms and two full bathrooms. The primary suite features a custom walk-in closet by Closets by Design and a private bath with dual vanities, a freestanding soaking tub, and an oversized walk-in shower with multiple shower heads. Two additional bedrooms share a Jack-and-Jill bath with dual vanities and tub. The finished basement provides even more living space with a large family room, a bonus room ideal as a sixth bedroom, home office, or workout space, a fourth full bath with a walk-in shower, and a spacious laundry and utility room. Outside, enjoy a fully fenced private backyard with a deck and patio, a detached two-car garage, and a desirable corner lot. Conveniently located near shopping and dining, with easy access to I-290, the CTA, Metra, and everything Oak Park has to offer.
Property Features
Property Type: Residential - Single Family
Basement: Yes
Basement: Finished, Full
Cooling: Central Air
Fireplaces: 1
Garage: 2
Heating: Natural Gas, Forced Air
Lot Size: 3,780
Taxes: $15,546
Year Built: 1923
Amenities
1st Floor Bedroom
1st Floor Full Bath
Built-in Features
Walk-In Closet(s)
Separate Dining Room
Feature Descriptions
Additional rooms: Bedroom 5,Bonus Room
Appliances: Range, Microwave, Dishwasher, Refrigerator, Washer, Dryer, Disposal, Stainless Steel Appliance(s)
Association Includes: None
Bath Features: Separate Shower, Double Sink, Full Body Spray Shower, Double Shower, Soaking Tub
Dining Room: Separate
Exterior: Vinyl Siding, Brick
Fireplace: Electric
Fireplace Location(s): Living Room
Laundry: In Unit, Sink
Lot: Corner Lot
Lot Dimensions: 3780
Other Equipment: Security System, CO Detectors, Ceiling Fan(s)
Parcel#: 16184150170000
Parking: Concrete, Garage Door Opener, Yes, Garage Owned, Detached, Garage
Security: yes
Sewer: Public Sewer
Total Rooms: 10
Township: Oak Park
Water: Public
Room Sizes
Bedroom 5: 10X11
Bonus Room: 10X11
Bedroom 2: 13X12
Bedroom 3: 9X17
Bedroom 4: 9X11
Dining Room: 12X20
Family Room: 21X39
Kitchen: 22X17
Laundry: 23X19
Living Room: 22X11
Primary Bedroom: 13X14
Local Schools
High School: Oak Park & River Forest High Sch
Middle School: Percy Julian Middle School
Elementary School: Irving Elementary School
School District: District 200
Listed By / Shown By
Listed By
Agency Name: Redfin Corporation
Agency Phone: 224-699-5002
Shown By
Agency Title: Gambino Realtors
Agency Phone: 815-282-2222

Estimate Your Payment
Estimated Payment
$ 4,674.45 per month $3,175.08 Principal & Interest $1,295.50 Property Tax $203.88 Homeowner's Insurance
1147 Wesley Avenue | MLS# 12718892
This single family home located at 1147 Wesley Avenue, Oak Park, IL 60304 is currently listed for sale with an asking price of $699,000. This property was built in 1923 and has 5 bedrooms and 4 full baths with 1906 sq. ft. Wesley Avenue is located within the District 200 school district. Search Oak Park real estate on www.gogambino.com today.