
BEDS3
BATHS1 full 1 partial
SQUARE FEET1,147
MLS#12687917
STATUSNew
PROPERTY TYPEResidential - Single Family
SCHOOLDistrict 131
Property Description
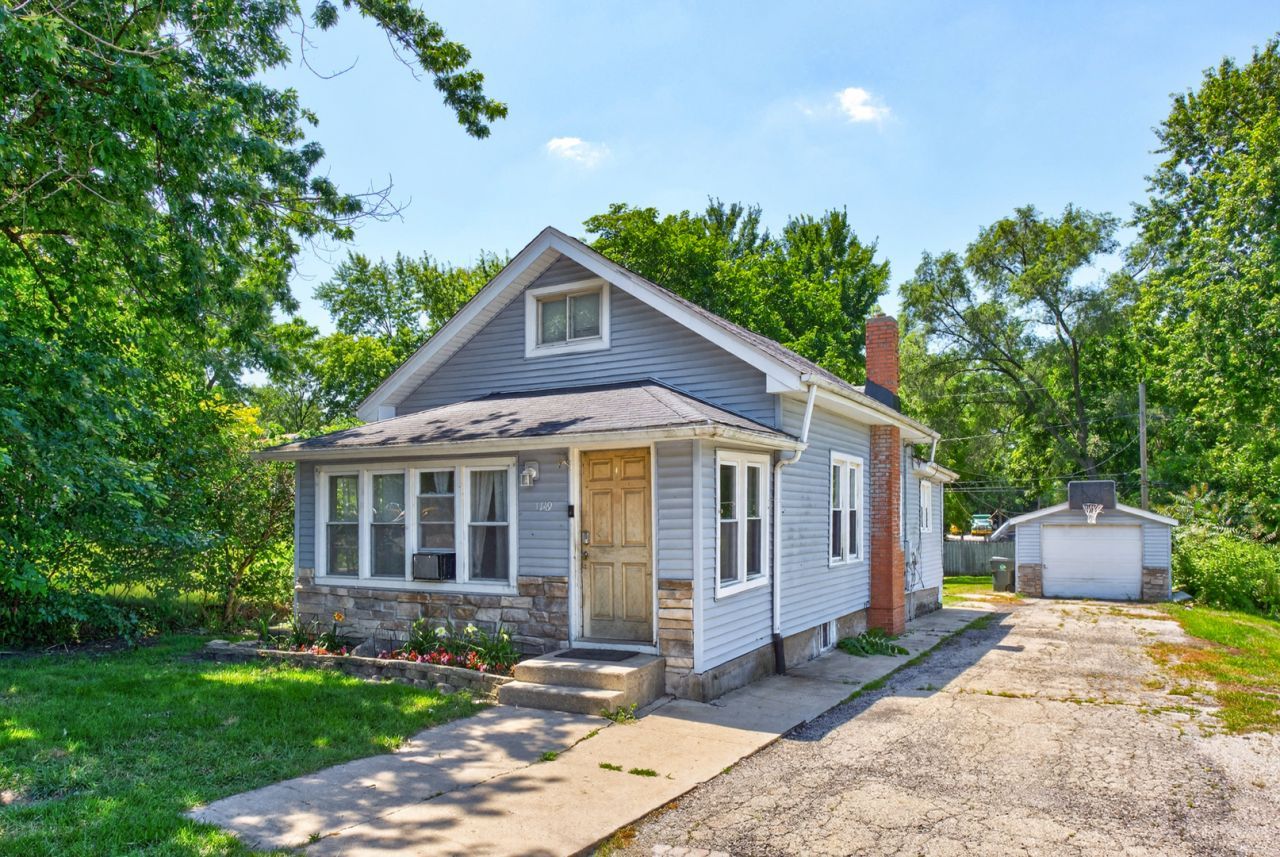
Now is your chance to own this 3 bedroom home in a terrific location! Charming vaulted foyer offers flexible living space. Hardwood flooring throughout 1st floor! Vaulted living room with neutral paint and overhead fan/light. Spacious kitchen has breakfast bar, table space, stairway to the 2nd floor and exterior access. The 1st floor primary bedroom offers walk-in closet. 2nd bedroom on the 1st floor with easy access to the 1st floor FULL BATH. Upstairs is the loft overlooking the living room (perfect for office!), 3rd bedroom with lighted ceiling fan and attic access, and powder room. Partial basement is unfinished with laundry hook-up. Large backyard features patio, storage shed and mature landscaping. LOW TAXES! Don't miss this one!
Property Features
Property Type: Residential - Single Family
Basement: Unfinished, Partial
Basement: Yes
Cooling: Window Unit(s)
Heating: Natural Gas, Forced Air
Lot Size: 0.23 Acres
Roof Type: Asphalt
Taxes: $2,565
Amenities
Cathedral Ceiling(s)
1st Floor Bedroom
1st Floor Full Bath
Feature Descriptions
Additional rooms: Loft, Foyer, Walk In Closet
Additional Structures: Shed(s)
Appliances: Range, Microwave, Refrigerator
Association Includes: None
Dining Room: Kitchen/Dining Combo
Laundry: Gas Dryer Hookup, In Unit
Lot: Mature Trees
Lot Dimensions: 50x133
Parcel#: 1534254045
Parking: Off Street, Yes, Owned
Sewer: Public Sewer
Total Rooms: 7
Township: Aurora
Water: Well
Room Sizes
Loft: 09X11
Foyer: 17X07
Walk In Closet: 05X06
Bedroom 2: 09X09
Bedroom 3: 12X13
Dining Room: 06X10
Kitchen: 09X12
Living Room: 09X13
Primary Bedroom: 13X10
Local Schools
School District: District 131
Listed By / Shown By
Listed By
Agency Name: Keller Williams Infinity
Agency Phone: 630-778-5800
Shown By
Agency Title: Gambino Realtors
Agency Phone: 815-282-2222

Estimate Your Payment
Estimated Payment
$ 1,325.57 per month $1,044.73 Principal & Interest $213.75 Property Tax $67.08 Homeowner's Insurance
1149 S Spencer Street | MLS# 12687917
This single family home located at 1149 S Spencer Street , Aurora, IL 60505 is currently listed for sale with an asking price of $230,000. This property has 3 bedrooms and 1 full and 1 partial baths with 1147 sq. ft. S Spencer Street is located within the District 131 school district. Search Aurora real estate on www.gogambino.com today.