
BEDS3
BATHS2 full
SQUARE FEET1,680
MLS#12656213
STATUSNew
PROPERTY TYPEResidential - Single Family
SUBDIVISIONQuail Hollow
SCHOOLDistrict 307
Property Description
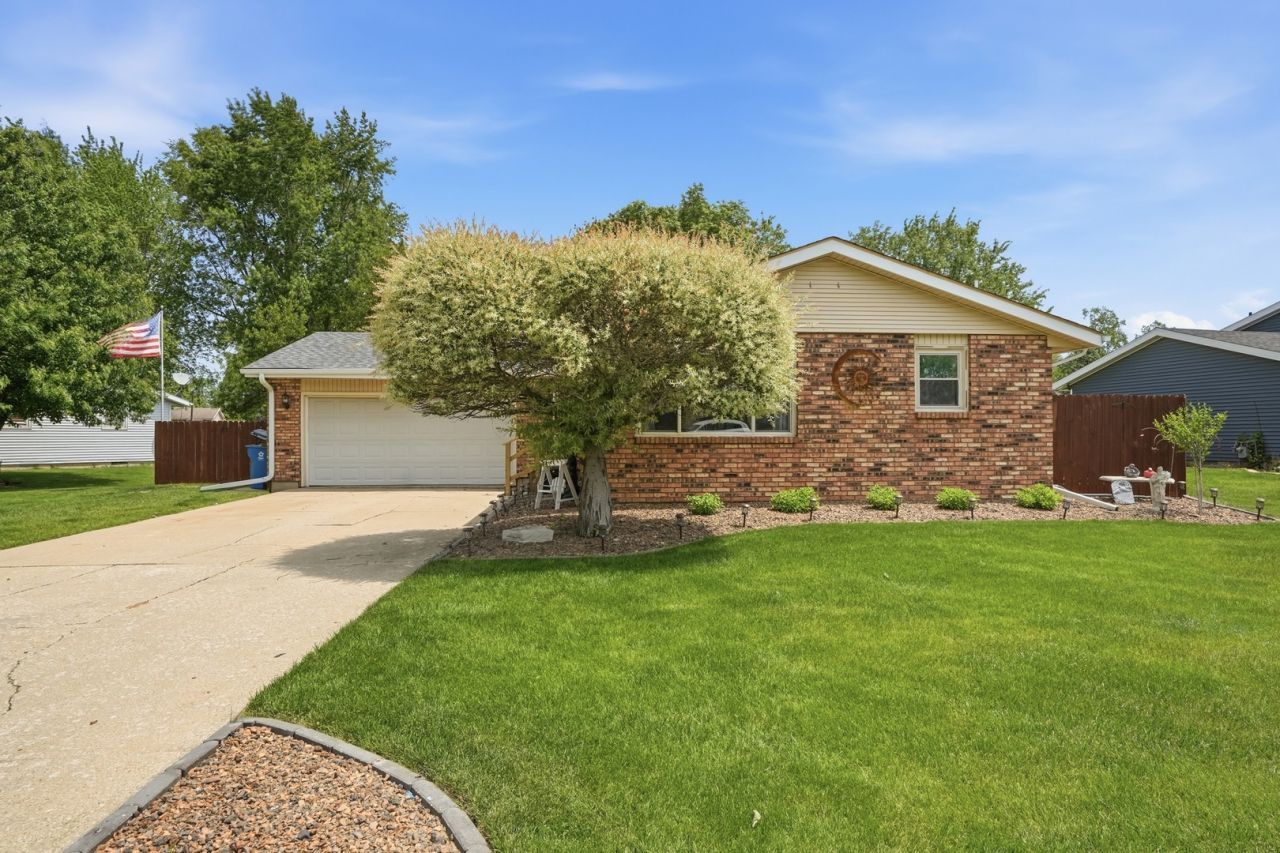
1150 Pheasant in Bradley, IL, where comfort, style, and the ultimate backyard lifestyle come together. This stunning 3 bedroom, 2 bathroom home is completely move-in ready and packed with updates throughout. Step outside into your own private backyard oasis featuring a massive deck, beautiful pergola, and sparkling pool - the perfect setup for summer parties, relaxing nights, and entertaining family and friends. Inside, you'll love the updated bathrooms, stylish finishes, stainless steel appliances, and seamless flow throughout the home. The curb appeal is absolutely top notch, giving this home a warm and inviting feel from the moment you pull up. Need extra space? The heated garage is a huge selling point and perfect for a workshop, hobby area, gym, or additional entertaining space. Homes like this do not come around often - absolutely nothing to do but move right in and start enjoying!
Property Features
Property Type: Residential - Single Family
Basement: None
Cooling: Central Air
Fireplaces: 1
Garage: 2
Heating: Natural Gas
Lot Size: 0.25 Acres
Taxes: $5,190
Year Built: 1978
Feature Descriptions
Additional rooms: No additional rooms
Appliances: Dishwasher
Association Includes: None
Exterior: Vinyl Siding, Brick
Fireplace: Wood Burning
Lot Dimensions: 72X149.7
Other Equipment: Ceiling Fan(s)
Parcel#: 17092120604200
Parking: Attached, Garage
Sewer: Public Sewer
Total Rooms: 6
Township: Bourbonnais
Water: Public
Room Sizes
Bedroom 2: 12X11
Bedroom 3: 10X10
Family Room: 23X24
Kitchen: 20X12
Living Room: 12X17
Primary Bedroom: 14X12
Local Schools
School District: District 307
Listed By / Shown By
Listed By
Agency Name: Listing Leaders Northwest
Agency Phone: 219-291-2227
Shown By
Agency Title: Gambino Realtors
Agency Phone: 815-282-2222

Estimate Your Payment
Estimated Payment
$ 1,834.35 per month $1,317.27 Principal & Interest $432.50 Property Tax $84.58 Homeowner's Insurance
1150 Pheasant Drive | MLS# 12656213
This single family home located at 1150 Pheasant Drive , Bradley, IL 60915 is currently listed for sale with an asking price of $290,000. This property was built in 1978 and has 3 bedrooms and 2 full baths with 1680 sq. ft. Pheasant Drive is located in the Quail Hollow subdivision within the District 307 school district. Search Quail Hollow real estate on www.gogambino.com today.