
BEDS3
BATHS2 full
SQUARE FEET1,724
MLS#12785644
STATUSNew
PROPERTY TYPEResidential - Condominium
SUBDIVISIONThe Mansions
SCHOOLDistrict 203
Property Description
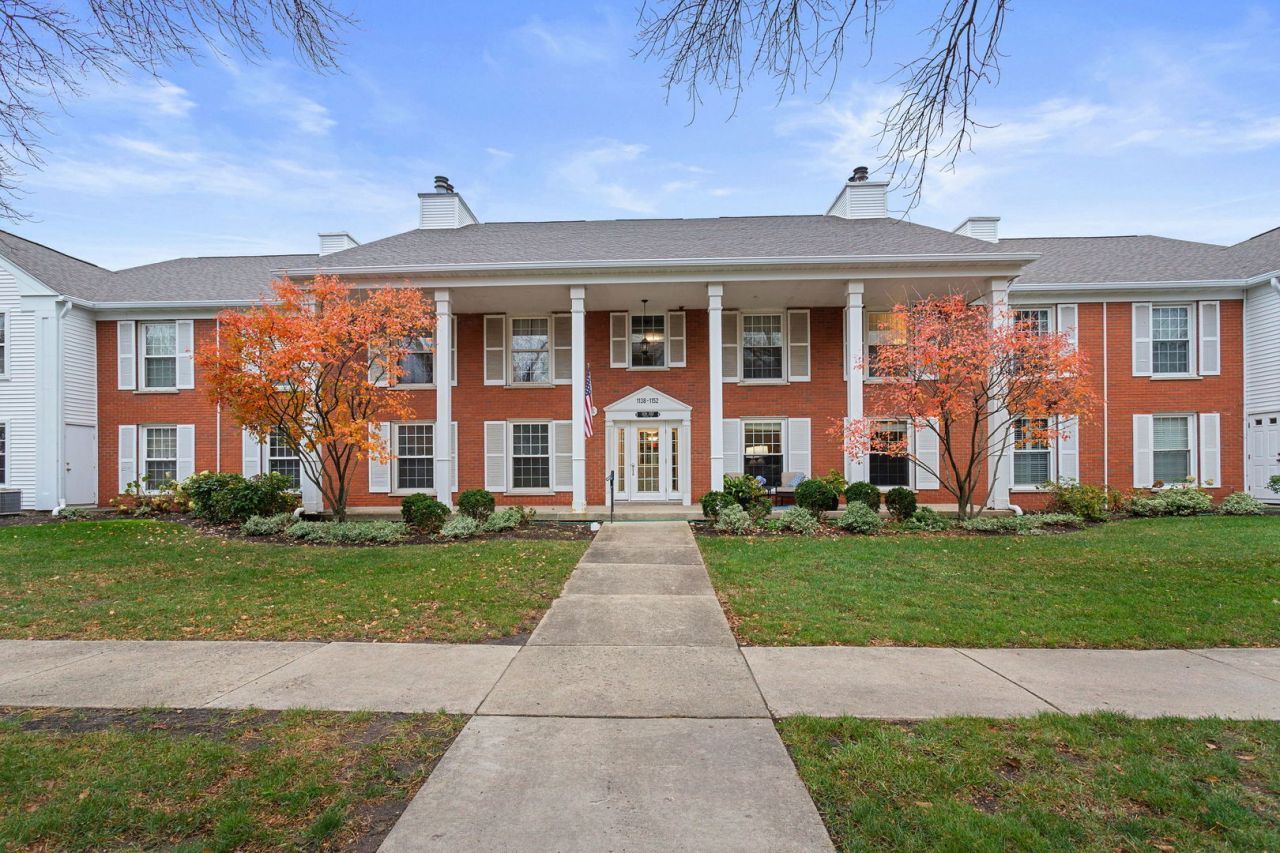
Wonderfully updated three bedroom two bathroom condo in The Mansions of Naperville. Rarely available unit and highly desirable. Updated throughout, two car attached garage with direct access to unit. Kitchen features quartz countertops, white cabinetry, and updated backsplash. The balcony is located off of the living room and overlooks beautiful trees and green space. Cozy up with a cup of warm apple cider in the living room and enjoy a warm fire. Oversized primary bedroom with three closets, two of which are walk-in, and an ensuite bathroom with walk-in shower. Many updates including: professionally painted, air conditioning (2024), washer /dryer (2022), balcony slider (2025), hot water heater (2022), primary bedroom windows (2023), primary bedroom walk-in shower (2024), new carpet in the living room, dining room, and primary bedroom (2025). Award winning school district 203 and unbeatable north Naperville location. Quick access to I88, 355, train, and downtown town Naperville. Agent is related to seller.
Property Features
Property Type: Residential - Condominium
Basement: None
Cooling: Central Air
Fireplaces: 1
Garage: 2
Heating: Gas, Forced Air
Lot Size: Common
Stories: 2.0
Taxes: $3,006
Year Built: 1980
Feature Descriptions
Additional rooms: No additional rooms
Association Includes: Insurance, Security, Exterior Maintenance, Lawn Care, Scavenger, Snow Removal
Dining Room: Separate
Exterior: Brick
Fireplace Location(s): Living Room
HOA Fee: 452/ Monthly
Lot Dimensions: Common
Parcel#: 0808109008
Parking: Garage Door Opener, Yes, Garage Owned, Attached, Garage
Pet Allowed: Cats OK, Dogs OK
Sewer: Public Sewer
Total Rooms: 6
Township: Lisle
Water: Public
Room Sizes
Bedroom 2: 13X10
Bedroom 3: 12X10
Dining Room: 10X10
Kitchen: 21X9
Laundry: 9X6
Living Room: 17X16
Primary Bedroom: 21X18
Local Schools
High School: Naperville North High School
Middle School: Jefferson Junior High School
Elementary School: Beebe Elementary School
School District: District 203
Listed By / Shown By
Listed By
Agency Name: Coldwell Banker Realty
Agency Phone: 630-369-9000
Shown By
Agency Title: Gambino Realtors
Agency Phone: 815-282-2222

Estimate Your Payment
Estimated Payment
$ 1,893.57 per month $1,543.93 Principal & Interest $250.50 Property Tax $99.14 Homeowner's Insurance
1152 Iroquois Avenue, Unit 1152 | MLS# 12785644
This condo located at 1152 Iroquois Avenue, Unit 1152, Naperville, IL 60563 is currently listed for sale with an asking price of $339,900. This property was built in 1980 and has 3 bedrooms and 2 full baths with 1724 sq. ft. Iroquois Avenue, Unit 1152 is located in the The Mansions subdivision within the District 203 school district. Search The Mansions real estate on www.gogambino.com today.