
BEDS3
BATHS3 full
SQUARE FEET2,381
MLS#202606726
STATUSActive
PROPERTY TYPEResidential - Condominium
SCHOOLRockford 205
Property Description
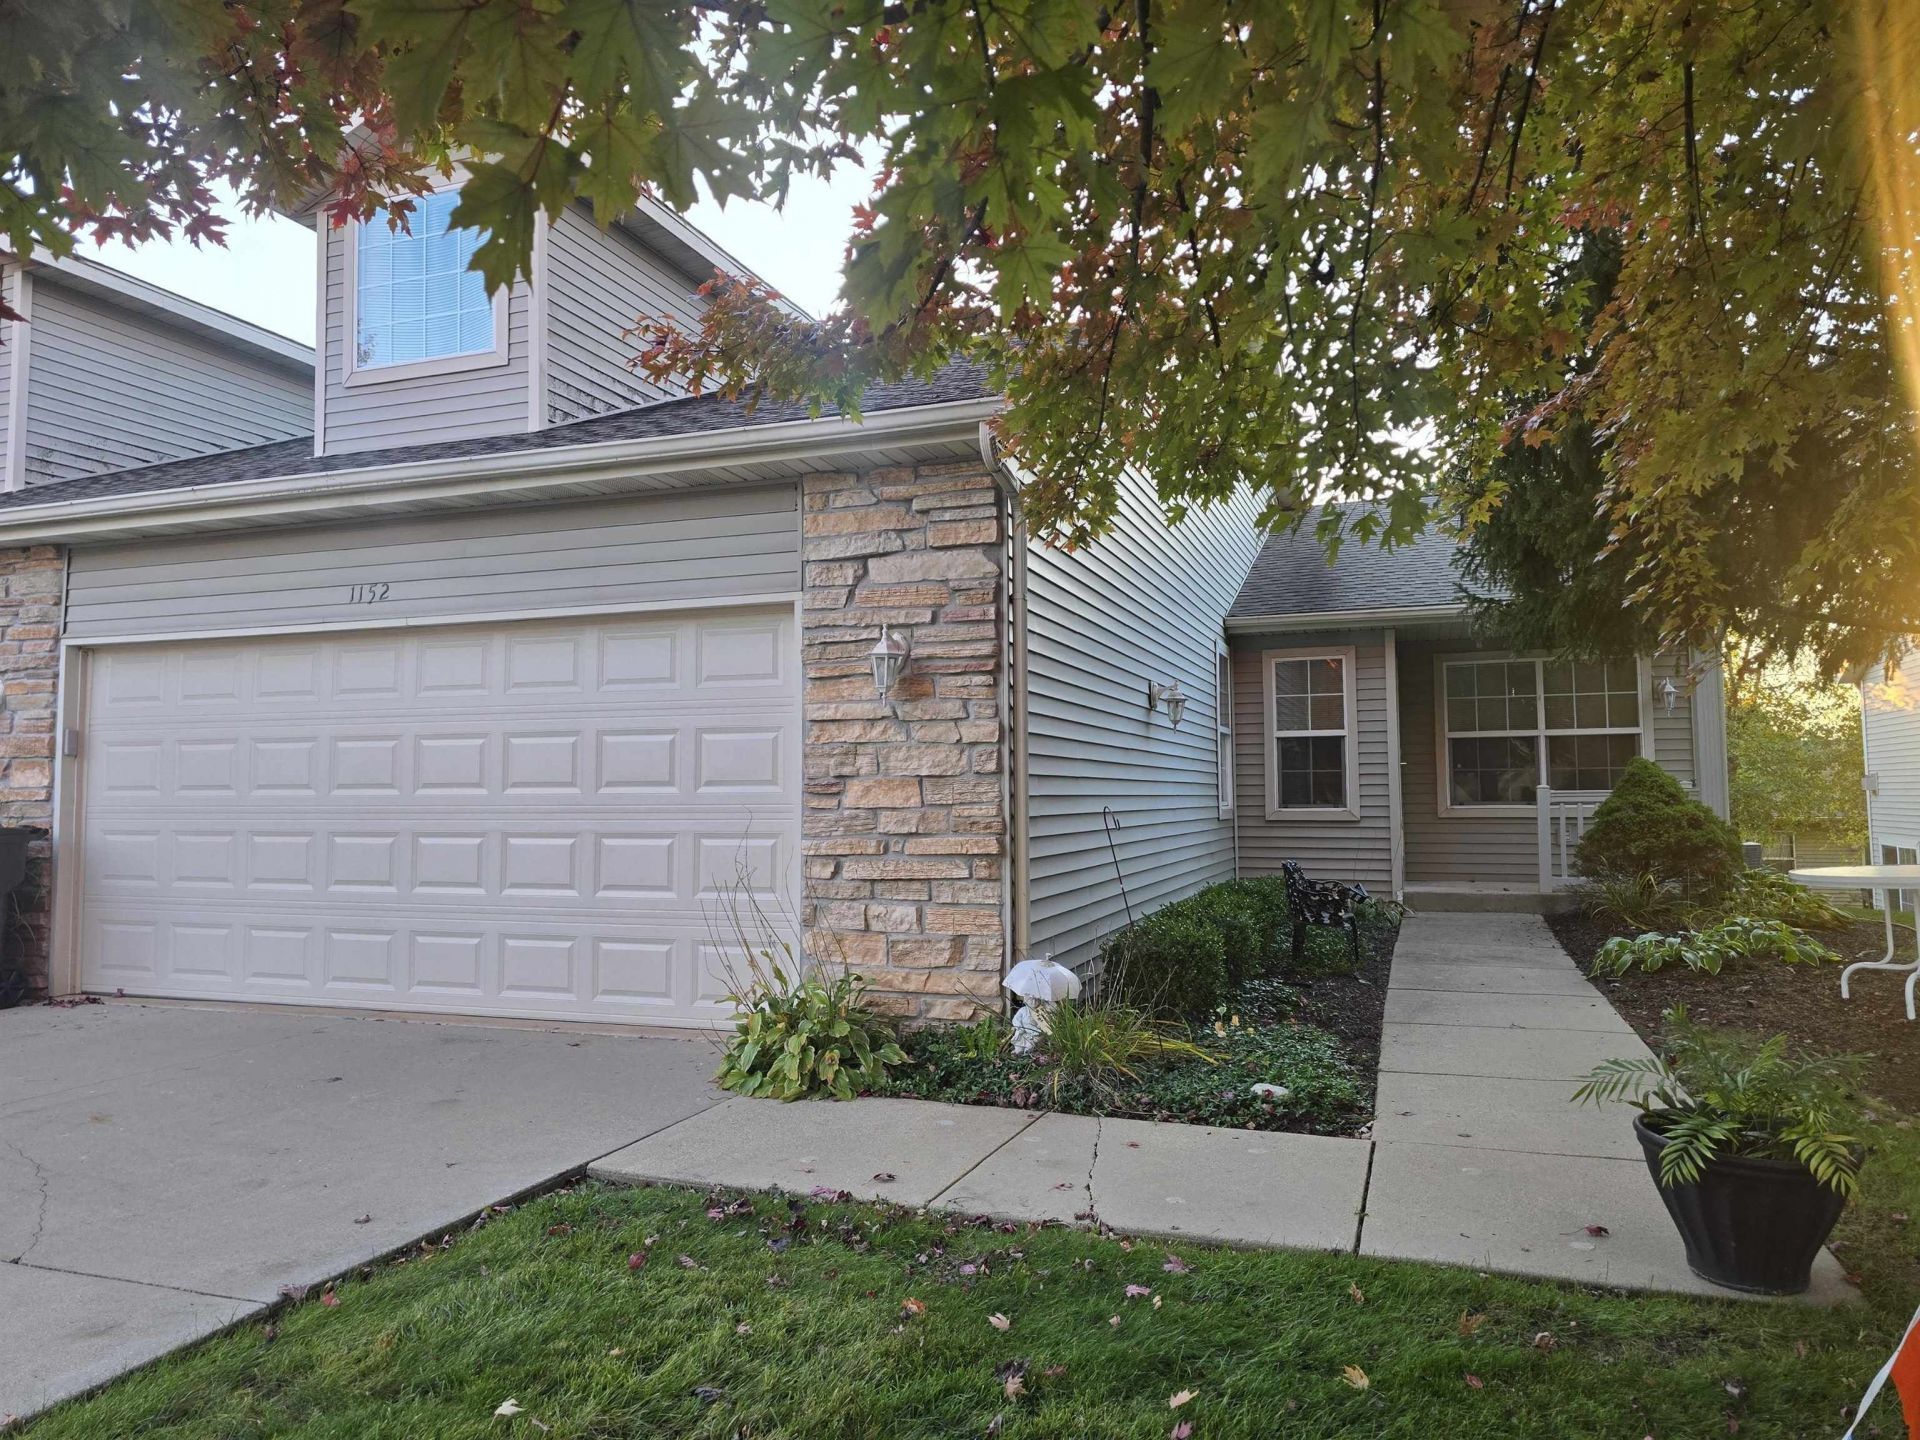
Simplify life in this spacious ranch condo offering over 2,400 SF of finished living space w/3 bedrooms and 3 full baths! The refreshed kitchen features newer high-end SS appliances, Corian countertops, pantry and a breakfast bar overlooking the open great room and dining area accented with gas fireplace. Neutral dcor and loads of natural light on both levels create a welcoming backdrop throughout. A generous main-floor primary suite includes a walk-in closet and private bath, while first-floor laundry adds everyday convenience. The finished partially exposed lower level features an entertainment space, third bedroom, full bath and second kitchen plus storage space and ideal for entertaining or hosting guests. Relax on your rear balcony and enjoy the convenience of lawn care and snow removal. Superb location with easy access to I-90, hospitals, and lots of shopping, dining and entertainment.
Property Features
Property Type: Residential - Condominium
Basement: Yes
Cooling: Central Air
Garage: 2
Heating: Forced Air
Home Style: Ranch Style
Roof Type: Shingle
Taxes: $2,853
Appliances
Dishwasher
Dryer
Microwave
Refrigerator
Stove/Cooktop
Washer
Feature Descriptions
Basement: Full
Days on Site: 3
Exterior: Brick/Stone, Siding
General Features: Deck, Great Room, Laundry 1st Floor, L.L. Finished Space, Main Floor Primary, Partial Exposure, Pet Friendly, Porch Covered, Yard Irrigation
Land features: Covenants, Subdivision
Sewer: City/Community
Water: City/Community
Room Sizes
Bedroom 2: 13 X 10 Level - Main
Bedroom 3: 14.1 X 12.6 Level - Lower
Kitchen: 13 X 10 Level - Main
Yes: 28.5 X 13 Level - Main
Yes: 26 X 17 Level - Lower
Local Schools
School District: Rockford 205
Listed By / Shown By
Listed By
Agency Name: Real Broker, LLC
Shown By
Agency Title: Gambino Realtors
Agency Phone: 815-282-2222

Estimate Your Payment
Estimated Payment
$ 1,470.41 per month $1,158.29 Principal & Interest $237.75 Property Tax $74.38 Homeowner's Insurance
1152 Shingle Oak Lane | MLS# 202606726
This condo located at 1152 Shingle Oak Lane, Rockford, IL 61107 is currently listed for sale with an asking price of $255,000. This property has 3 bedrooms and 3 full baths with 2381 sq. ft. Shingle Oak Lane is located within the Rockford 205 school district. Search Rockford real estate on www.gogambino.com today.