
BEDS2
BATHS2 full
SQUARE FEET1,600
MLS#12715553
STATUSNew
PROPERTY TYPEResidential - Condominium
SUBDIVISIONPreserves of Marley Creek
SCHOOLDistrict 230
Property Description
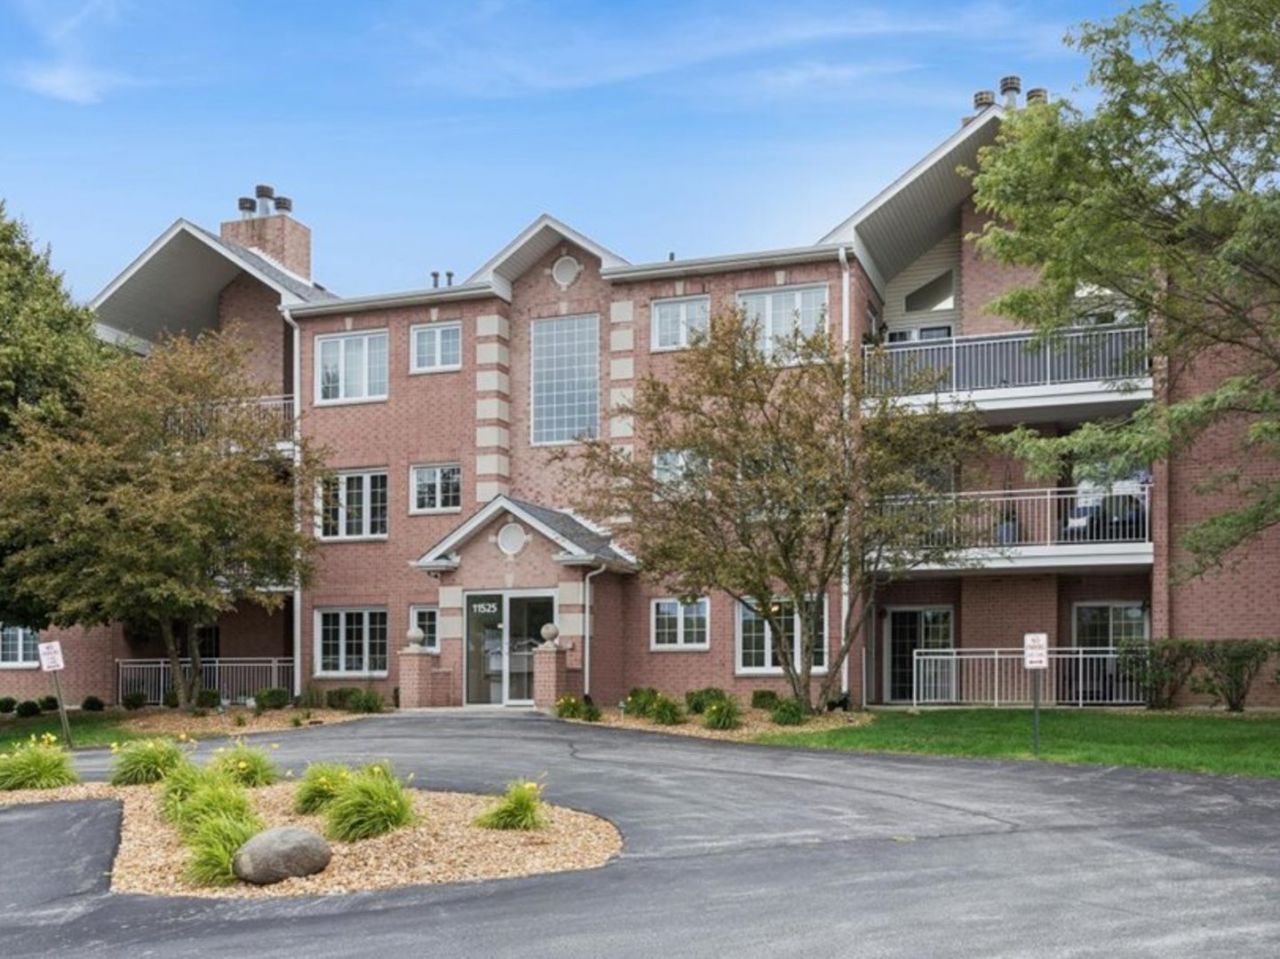
Beautiful first-floor residence in the sought-after Preserve at Marley Creek, offering serene courtyard views and an inviting sense of privacy. This spacious two-bedroom, two-bath condo includes a versatile den that can serve as a home office, guest room, or be easily transformed into an elegant dining room. The expansive living room is anchored by a fireplace and framed by two sets of sliding glass doors, creating a connection to the patio and outdoors. The eat-in kitchen features abundant cabinetry and a built-in desk area, while the generous laundry/utility room provides exceptional storage. Additional highlights include new windows, a one-car garage, outdoor parking, elevator access, and a private screened-in porch with a convenient entry door and picturesque views.
Property Features
Property Type: Residential - Condominium
Basement: None
Cooling: Central Air
Fireplaces: 1
Garage: 1
Heating: Natural Gas
Lot Size: common
Stories: 3.0
Taxes: $4,413
Year Built: 1999
Amenities
Elevator
1st Floor Bedroom
Feature Descriptions
Additional rooms: Foyer, Screened Porch, Den
Appliances: Range, Microwave, Dishwasher, Refrigerator, Washer, Dryer
Association Amenities: Elevator in Residence, Security Door Lock(s)
Association Includes: Parking, Insurance, Exterior Maintenance, Lawn Care, Scavenger, Snow Removal
Exterior: Brick
Fireplace Location(s): Living Room
HOA Fee: 300/ Monthly
Laundry: Main Level, Washer Hookup, In Unit
Lot Dimensions: common
Other Equipment: Intercom, Ceiling Fan(s)
Parcel#: 27314040221076
Parking: Yes, Garage Owned, Detached, Garage
Pet Allowed: Cats OK, Dogs OK
Sewer: Public Sewer
Total Rooms: 5
Township: Orland
Water: Lake Michigan
Room Sizes
Foyer: 14X6
Screened Porch: 18X7
Den: 13X10
Bedroom 2: 12X11
Kitchen: 14X14
Laundry: 11X9
Living Room: 20X16
Primary Bedroom: 17X14
Local Schools
School District: District 230
Listed By / Shown By
Listed By
Agency Name: Baird & Warner
Agency Phone: 708-460-1400
Shown By
Agency Title: Gambino Realtors
Agency Phone: 815-282-2222

Estimate Your Payment
Estimated Payment
$ 1,757.52 per month $1,305.91 Principal & Interest $367.75 Property Tax $83.85 Homeowner's Insurance
11525 Settlers Pond Way , Unit 1D | MLS# 12715553
This condo located at 11525 Settlers Pond Way , Unit 1D, Orland Park, IL 60467 is currently listed for sale with an asking price of $287,500. This property was built in 1999 and has 2 bedrooms and 2 full baths with 1600 sq. ft. Settlers Pond Way , Unit 1D is located in the Preserves of Marley Creek subdivision within the District 230 school district. Search Preserves Of Marley Creek real estate on www.gogambino.com today.