
BEDS5
BATHS3 full 1 partial
SQUARE FEET2,208
MLS#12775801
STATUSActive
PROPERTY TYPEResidential - Single Family
SUBDIVISIONOlde Farm
SCHOOLDistrict 207
Property Description
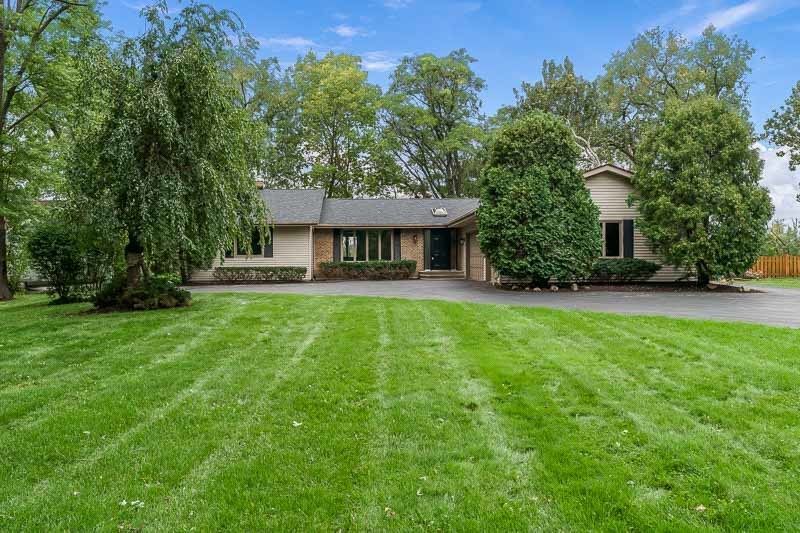
Freshly renovated 5 bedroom/3.5 bath home on the beautiful Rock River, in the highly sought after Roscoe school system. Great view of the wetlands across the river, which will never be cluttered with construction to obstruct the view! Huge walkout finished basement with egress windows and two exit doors. New roof (June 2026), three new bathrooms (two with double sinks and ceramic showers), wood-burning, brick fireplace with cleanout in lower level, huge decks up and down, covered porch, large storage shed, extra blacktop parking spaces. Easy access to the river, yet high and dry!! UHP Elite Home Warranty provided by seller.
Property Features
Property Type: Residential - Single Family
Basement: Yes
Basement: Finished, Exterior Entry, Egress Window, Partial Exposure, Rec/Family Area, Sleeping Area, Storage Space, Daylight, Full, Walk-Out Access
Cooling: Central Air
Fireplaces: 1
Garage: 3
Heating: Natural Gas
Lot Size: 0.70 Acres
Taxes: $9,234
Year Built: 1984
Amenities
Wet Bar
1st Floor Bedroom
1st Floor Full Bath
Walk-In Closet(s)
Feature Descriptions
Additional rooms: Bedroom 5,Recreation Room
Association Includes: None
Bath Features: Separate Shower, Double Sink
Exterior: Vinyl Siding, Brick
Fireplace: Wood Burning
Fireplace Location(s): Family Room
Lot Dimensions: 115.09 x 215.21 x 100.01 x 270.92
Parcel#: 0429351016
Parking: Yes, Attached, Garage
Sewer: Septic Tank
Total Rooms: 10
Township: Roscoe
Water: Community
Room Sizes
Bedroom 5: 9X13
Recreation Room: 12X48
Bedroom 2: 12X14
Bedroom 3: 14X18
Bedroom 4: 10X13
Dining Room: 10X13
Family Room: 16X21
Kitchen: 13X22
Laundry: 6X10
Living Room: 13X17
Primary Bedroom: 12X20
Local Schools
High School: Hononegah High School
Middle School: Roscoe Middle School
Elementary School: Stone Creek School
School District: District 207
Listed By / Shown By
Listed By
Agency Name: Century 21 Affiliated
Agency Phone: 815-397-7700
Shown By
Agency Title: Gambino Realtors
Agency Phone: 815-282-2222

Estimate Your Payment
Estimated Payment
$ 3,186.49 per month $2,271.16 Principal & Interest $769.50 Property Tax $145.83 Homeowner's Insurance
11528 Tanawingo Trail | MLS# 12775801
This single family home located at 11528 Tanawingo Trail, Roscoe, IL 61073 is currently listed for sale with an asking price of $500,000. This property was built in 1984 and has 5 bedrooms and 3 full and 1 partial baths with 2208 sq. ft. Tanawingo Trail is located in the Olde Farm subdivision within the District 207 school district. Search Olde Farm real estate on www.gogambino.com today.