
BEDS2
BATHS2 full
SQUARE FEET1,600
MLS#12714000
STATUSNew
PROPERTY TYPEResidential - Condominium
SCHOOLDistrict 230
Property Description
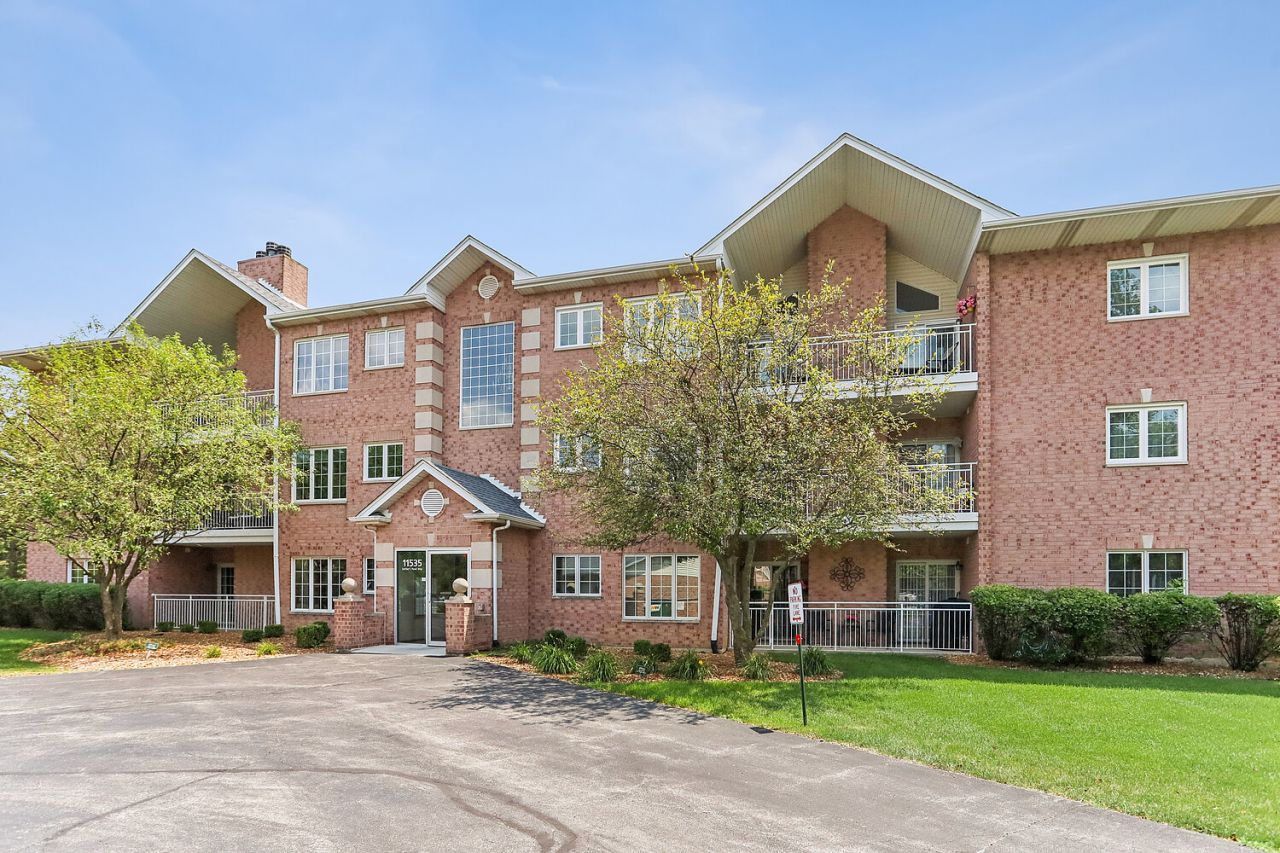
Be amazed at this top floor penthouse unit in this much sought after elevator building in the Preserve of Marley Creek. Enjoy bright open floor plan with vaulted ceilings, stylish flooring, cozy Fireplace and 2 sliding doors to the balcony, perfect for grilling and relaxing. Large, spacious kitchen with ample cabinets and counter space. Large movable island w/stools. PLUS a separate formal dining room for added table space. The Primary Suite features walk-in closets, a private bath with jacuzzi tub and separate shower. Major mechanical updated include a new HVAC (2024), water heater (2023). The building had a new roof put on in 2024. Prime location near walking trails, Metra station, shopping and dining. Lovingly maintained and truly enjoyed by the current owner in this secure building. NO STEPS! This Move-In Ready condo offers a wonderful place to call home! GARAGE #94
Property Features
Property Type: Residential - Condominium
Basement: None
Cooling: Central Air
Fireplaces: 1
Garage: 1
Heating: Natural Gas
Lot Size: COMMON
Roof Type: Asphalt
Stories: 1.0
Taxes: $5,221
Year Built: 1999
Amenities
Vaulted Ceiling(s)
Walk-In Closet(s)
Feature Descriptions
Additional rooms: No additional rooms
Appliances: Microwave, Dishwasher, Refrigerator, Washer, Dryer, Stainless Steel Appliance(s)
Association Amenities: Elevator in Residence, Ceiling Fan, Accessible, Intercom
Association Includes: Insurance, Security, Exterior Maintenance, Lawn Care, Scavenger, Snow Removal, None
Bath Features: Whirlpool, Separate Shower
Dining Room: Separate
Exterior: Brick
Fireplace Location(s): Living Room
HOA Fee: 300/ Monthly
Laundry: Main Level, In Unit
Lot: Common Grounds
Lot Dimensions: COMMON
Parcel#: 27314040221094
Parking: Garage Door Opener, Yes, Garage Owned, Detached, Garage
Pet Allowed: Cats OK, Dogs OK
Sewer: Public Sewer
Total Rooms: 5
Township: Orland
Water: Lake Michigan
Room Sizes
Bedroom 2: 13X10
Dining Room: 14X10
Kitchen: 14X14
Laundry: 10X8
Living Room: 24X16
Primary Bedroom: 17X14
Local Schools
School District: District 230
Listed By / Shown By
Listed By
Agency Name: RE/MAX 10 in the Park
Agency Phone: 708-923-0900
Shown By
Agency Title: Gambino Realtors
Agency Phone: 815-282-2222

Estimate Your Payment
Estimated Payment
$ 1,913.85 per month $1,389.54 Principal & Interest $435.08 Property Tax $89.22 Homeowner's Insurance
11535 Settlers Pond Way , Unit 3B | MLS# 12714000
This condo located at 11535 Settlers Pond Way , Unit 3B, Orland Park, IL 60467 is currently listed for sale with an asking price of $305,910. This property was built in 1999 and has 2 bedrooms and 2 full baths with 1600 sq. ft. Settlers Pond Way , Unit 3B is located within the District 230 school district. Search Orland Park real estate on www.gogambino.com today.