
BEDS4
BATHS3 full 1 partial
SQUARE FEET4,400
MLS#12719225
STATUSActive
PROPERTY TYPEResidential - Single Family
SUBDIVISIONCross Creek Estates
SCHOOLDistrict 100
Property Description
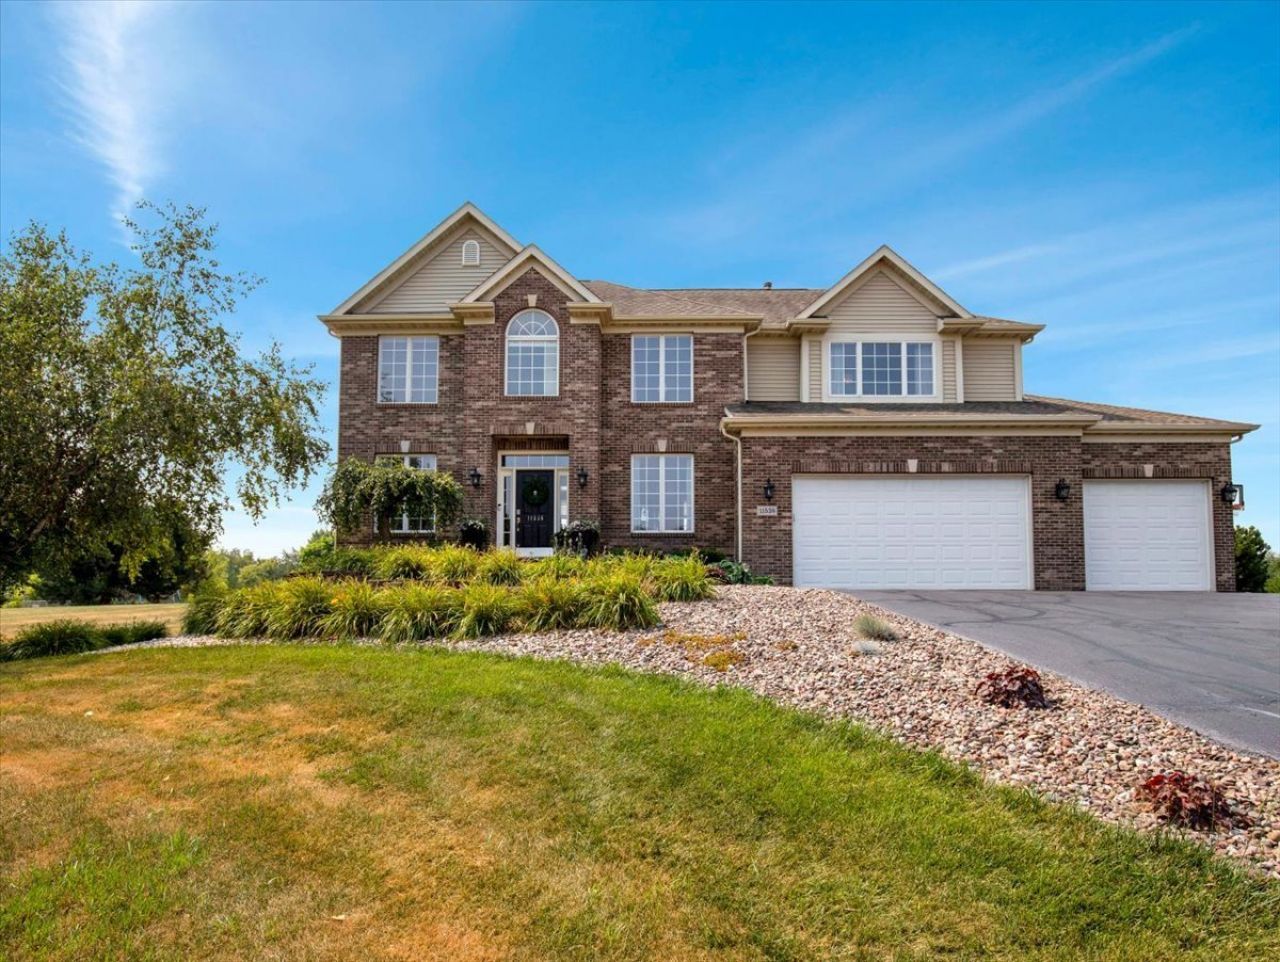
Enjoy comfortable, spacious living in Cross Creek Estates with this beautifully maintained home on 2 acres. The spacious kitchen features quartz countertops and opens to inviting living areas with hardwood floors and one of the home's two fireplaces. A finished lower level offers versatile space for a teen retreat, guest suite, or multigenerational living. The generous primary suite features the second fireplace and an oversized walk-in closet. A large deck overlooks the spacious, private backyard. Features include a 3-car garage, large storage shed, and efficient tankless water heater. Discover the space, comfort, and privacy of Cross Creek-your next chapter starts here.
Property Features
Property Type: Residential - Single Family
Basement: Yes
Basement: Finished, Full
Cooling: Central Air
Fireplaces: 2
Garage: 3
Heating: Natural Gas, Forced Air
Home Style: Colonial
Lot Size: 1.90 Acres
Roof Type: Asphalt
Taxes: $11,440
Year Built: 2004
Amenities
Vaulted Ceiling(s)
Feature Descriptions
Additional rooms: Tandem Room, Walk In Closet, Office
Additional Structures: Shed(s)
Appliances: Range, Microwave, Dishwasher, Refrigerator, Disposal, Stainless Steel Appliance(s), Humidifier
Association Includes: None
Bath Features: Whirlpool, Separate Shower, Double Sink
Dining Room: Separate
Exterior: Vinyl Siding, Brick
Fireplace: Gas Log
Fireplace Location(s): Family Room, Master Bedroom
Laundry: Main Level
Lot Dimensions: 1.9
Other Equipment: Water-Softener Owned, Ceiling Fan(s), Sump Pump
Parcel#: 0503428002
Parking: Asphalt, Yes, Garage Owned, Attached, Garage
Sewer: Septic Tank
Total Rooms: 10
Township: Boone
Water: Well
Room Sizes
Tandem Room: 23X13
Walk In Closet: 12X11
Office: 12X10
Bedroom 2: 14X11
Bedroom 3: 13X10
Bedroom 4: 13X11
Dining Room: 14X11
Family Room: 20X18
Kitchen: 21X15
Laundry: 8X10
Living Room: 13X11
Primary Bedroom: 18X14
Local Schools
High School: Belvidere North High School
Middle School: Belvidere Central Middle School
Elementary School: Caledonia Elementary School
School District: District 100
Listed By / Shown By
Listed By
Agency Name: Circle One Realty
Agency Phone: 630-528-2300
Shown By
Agency Title: Gambino Realtors
Agency Phone: 815-282-2222

Estimate Your Payment
Estimated Payment
$ 3,851.30 per month $2,723.12 Principal & Interest $953.33 Property Tax $174.85 Homeowner's Insurance
11538 Cross Creek Estates Lane | MLS# 12719225
This single family home located at 11538 Cross Creek Estates Lane, Belvidere, IL 61008 is currently listed for sale with an asking price of $599,500. This property was built in 2004 and has 4 bedrooms and 3 full and 1 partial baths with 4400 sq. ft. Cross Creek Estates Lane is located in the Cross Creek Estates subdivision within the District 100 school district. Search Cross Creek Estates real estate on www.gogambino.com today.