
BEDS2
BATHS2 full
SQUARE FEET1,110
MLS#12706596
STATUSNew
PROPERTY TYPEResidential - Condominium
SCHOOLDistrict 299
Property Description
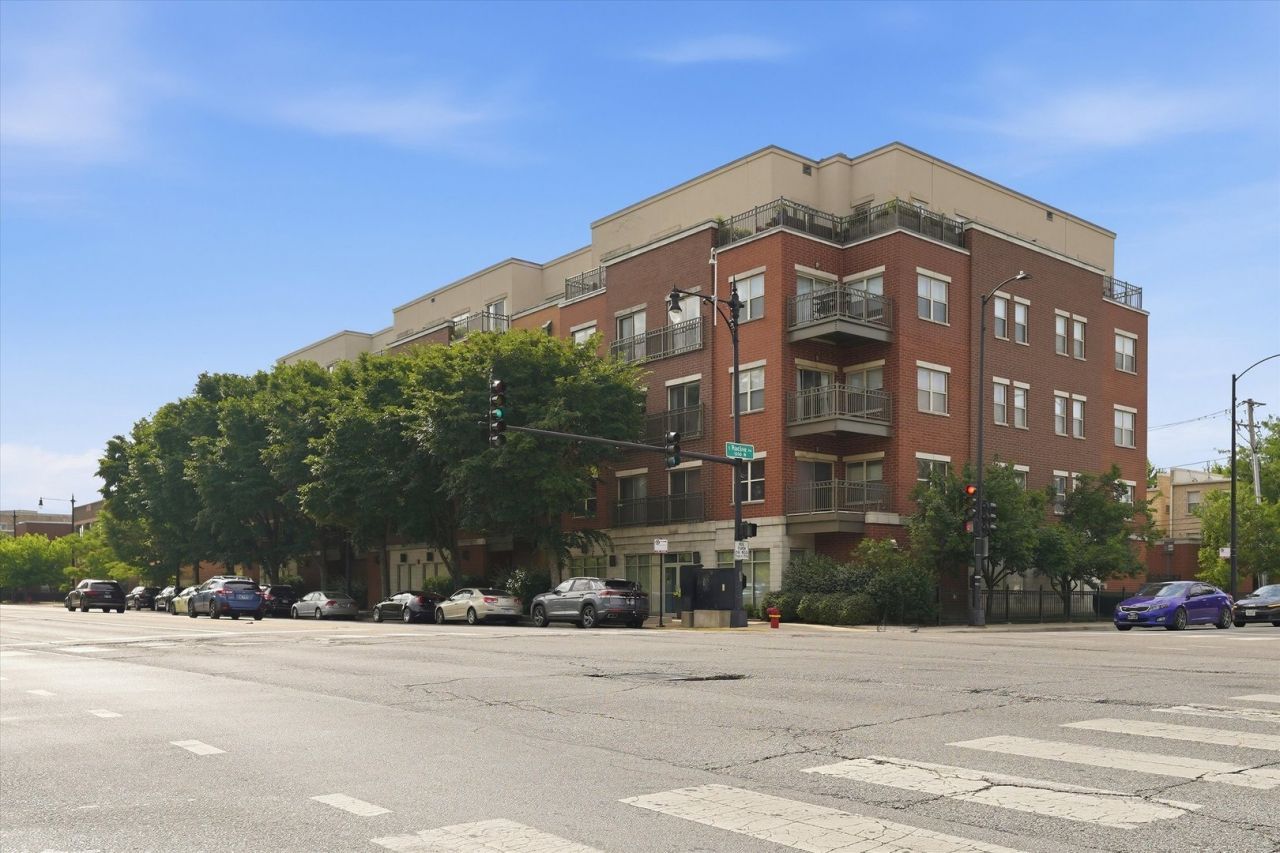
Welcome to 1155 W Roosevelt Rd* A bright and spacious remodeled unit with a spectacular view of the skyline in Roosevelt Square*Discover refined city living in the heart of the Near West Side,Tri-Taylor,and UIC neighborhoods,The Illinois Medical District and Little Italy*You will be impressed with this elegant*testefully decorated and remodeled unit*Features include:hardwood floors * costum kitchen cabinets*All SS appliances*granite countertop*whole eco stat & smoke detector system*This 2 bedroom*2 bathroom unit located in an elevator building ,ofers open floor plan*breakfast bar*walk-in closet*in unit laundry*private concrete balcony looking out at the Chicago skyline*secure heated parking garage with spot #9*storage room#S37*fitness center access*Excellent location close to parks Adams/Medill Park*Costco*Whole Foods*Jewel -Osco* LA Fitness*Starbucks*easy access to Blue Line*bus routes and major expressways*Pet friendly and Investor friendly building!! Special assesment of 2360 seller will paid at the closing.
Property Features
Property Type: Residential - Condominium
Basement: None
Cooling: Central Air
Garage: 1
Heating: Natural Gas, Forced Air
Lot Size: common
Stories: 5.0
Taxes: $5,379
Year Built: 2006
Amenities
Storage
Walk-In Closet(s)
Open Floorplan
Granite Counters
Feature Descriptions
Additional rooms: No additional rooms
Appliances: Range, Microwave, Dishwasher, Refrigerator, Washer, Dryer, Disposal, Stainless Steel Appliance(s)
Association Amenities: Elevator in Residence, Exercise Room, Storage
Association Includes: Water, Parking, Insurance, Exercise Facilities, Exterior Maintenance, Lawn Care, Scavenger, Snow Removal
Dining Room: Combined w/ LivRm
Exterior: Brick
HOA Fee: 509/ Monthly
Laundry: Washer Hookup, In Unit
Lot: Corner Lot
Lot Dimensions: common
Parcel#: 17202000914028
Parking: Off Alley, Garage Door Opener, Heated Garage, Yes, Garage Owned, Attached, Garage
Pet Allowed: Cats OK, Deposit Required, Dogs OK, Number Limit
Sewer: Public Sewer
Total Rooms: 5
Township: West Chicago
Water: Lake Michigan
Room Sizes
Bedroom 2: 11X10
Dining Room: 12X10
Kitchen: 13X10
Laundry: 6X6
Living Room: 17X12
Primary Bedroom: 15X11
Local Schools
School District: District 299
Listed By / Shown By
Listed By
Agency Name: RE/MAX 10 in the Park
Agency Phone: 708-923-0900
Shown By
Agency Title: Gambino Realtors
Agency Phone: 815-282-2222

Estimate Your Payment
Estimated Payment
$ 2,231.99 per month $1,676.11 Principal & Interest $448.25 Property Tax $107.63 Homeowner's Insurance
1155 W Roosevelt Road, Unit 404 | MLS# 12706596
This condo located at 1155 W Roosevelt Road, Unit 404, Chicago, IL 60608 is currently listed for sale with an asking price of $369,000. This property was built in 2006 and has 2 bedrooms and 2 full baths with 1110 sq. ft. W Roosevelt Road, Unit 404 is located within the District 299 school district. Search Chicago real estate on www.gogambino.com today.