
BEDS2
BATHS1 full
SQUARE FEET1,388
MLS#12733062
STATUSActive
PROPERTY TYPEResidential - Single Family
SUBDIVISIONGlenview
SCHOOLDistrict 40
Property Description
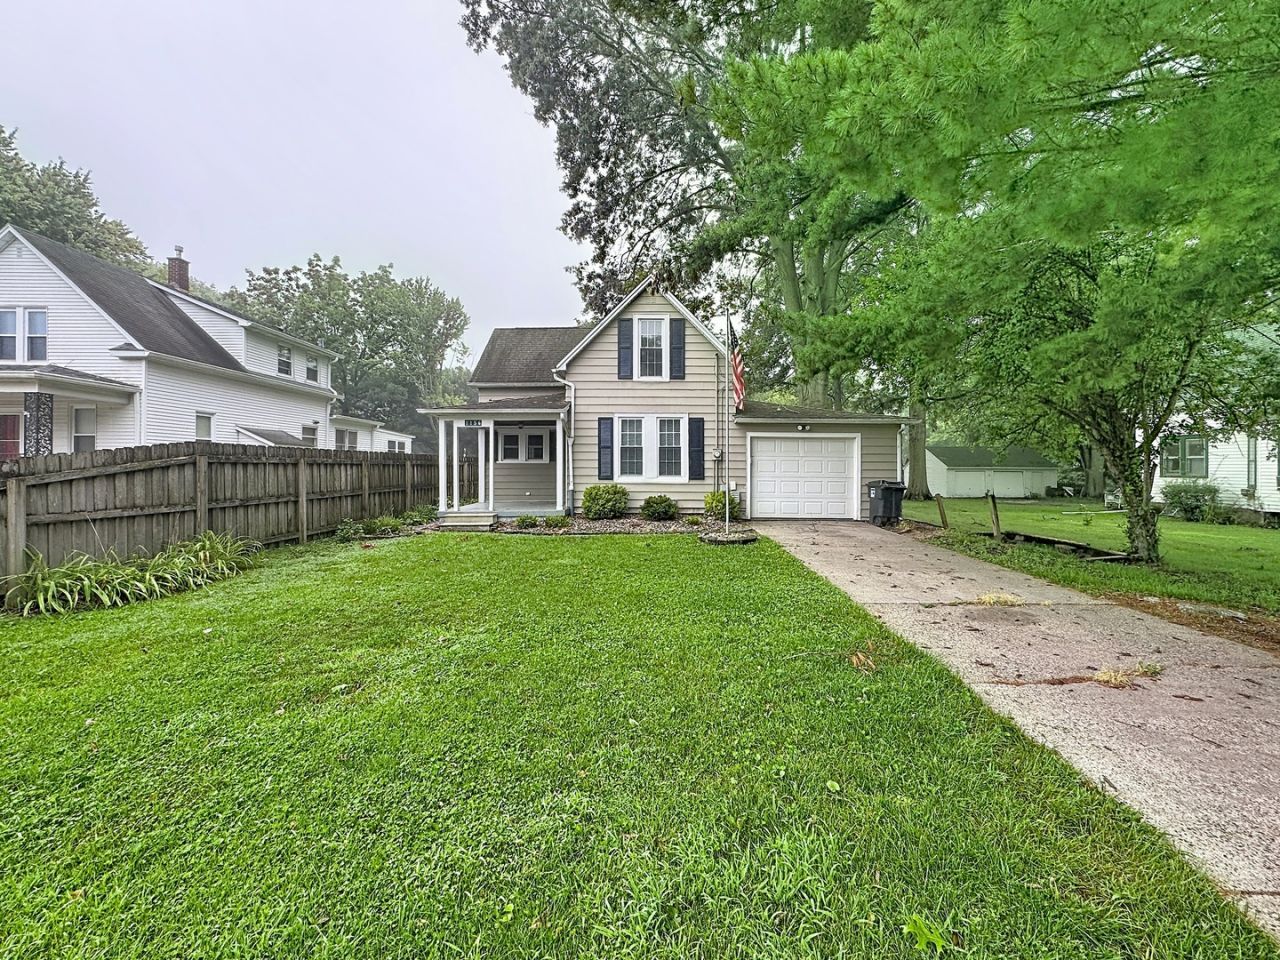
2-bedroom, 1-bathroom 1.5-story home in Moline, situated on an extra-deep lot located between Prospect Park and Hamilton Elementary School. The main level includes a front porch, a living room, and a full bathroom that was gutted and remodeled in 2020. The updated kitchen (2020) features new countertops, tile backsplash, and appliances. The upper level houses both bedrooms alongside an open office/flex space. Interior updates completed in 2020 include new flooring and fresh paint throughout the home, along with all-new light fixtures and a new thermostat installed within the last 5 years. The full basement provides storage space. Mechanical upgrades include a water heater and furnace replaced within the last 5 years. Outside, the property features an attached 1-car garage, a charming front porch, and a spacious backyard with an large patio space.
Property Features
Property Type: Residential - Single Family
Basement: Yes
Basement: Unfinished, Exterior Entry, Full
Cooling: Central Air
Garage: 1
Heating: Natural Gas, Forced Air
Lot Size: 0.16 Acres
Roof Type: Asphalt
Taxes: $2,355
Year Built: 1910
Amenities
1st Floor Full Bath
Built-in Features
Separate Dining Room
Feature Descriptions
Additional rooms: Office
Additional Structures: None
Appliances: Range, Dishwasher, Refrigerator, Stainless Steel Appliance(s), Range Hood, Gas Cooktop, Gas Oven
Association Includes: None
Dining Room: Separate
Exterior: Aluminum Siding
Laundry: Gas Dryer Hookup, Sink
Lot: Level
Lot Dimensions: 46x150
Other Equipment: Ceiling Fan(s), Water Heater-Gas
Parcel#: 1708123018
Parking: Concrete, Garage Door Opener, Yes, Attached, Garage
Sewer: Public Sewer
Total Rooms: 6
Township: Moline
Water: Public
Room Sizes
Office: 11X10
Bedroom 2: 9X8
Dining Room: 12X10
Kitchen: 8X9
Living Room: 13X10
Primary Bedroom: 9X8
Local Schools
School District: District 40
Listed By / Shown By
Listed By
Agency Name: RE/MAX Concepts Bettendorf
Agency Phone: 563-332-9900
Shown By
Agency Title: Gambino Realtors
Agency Phone: 815-282-2222

Estimate Your Payment
Estimated Payment
$ 814.52 per month $580.96 Principal & Interest $196.25 Property Tax $37.30 Homeowner's Insurance
1156 33rd Avenue | MLS# 12733062
This single family home located at 1156 33rd Avenue, Moline, IL 61265 is currently listed for sale with an asking price of $127,900. This property was built in 1910 and has 2 bedrooms and 1 full baths with 1388 sq. ft. 33rd Avenue is located in the Glenview subdivision within the District 40 school district. Search Glenview real estate on www.gogambino.com today.