
BEDS3
BATHS2 full
SQUARE FEET1,948
MLS#12789383
STATUSNew
PROPERTY TYPEResidential - Single Family
SCHOOLDistrict 299
Property Description
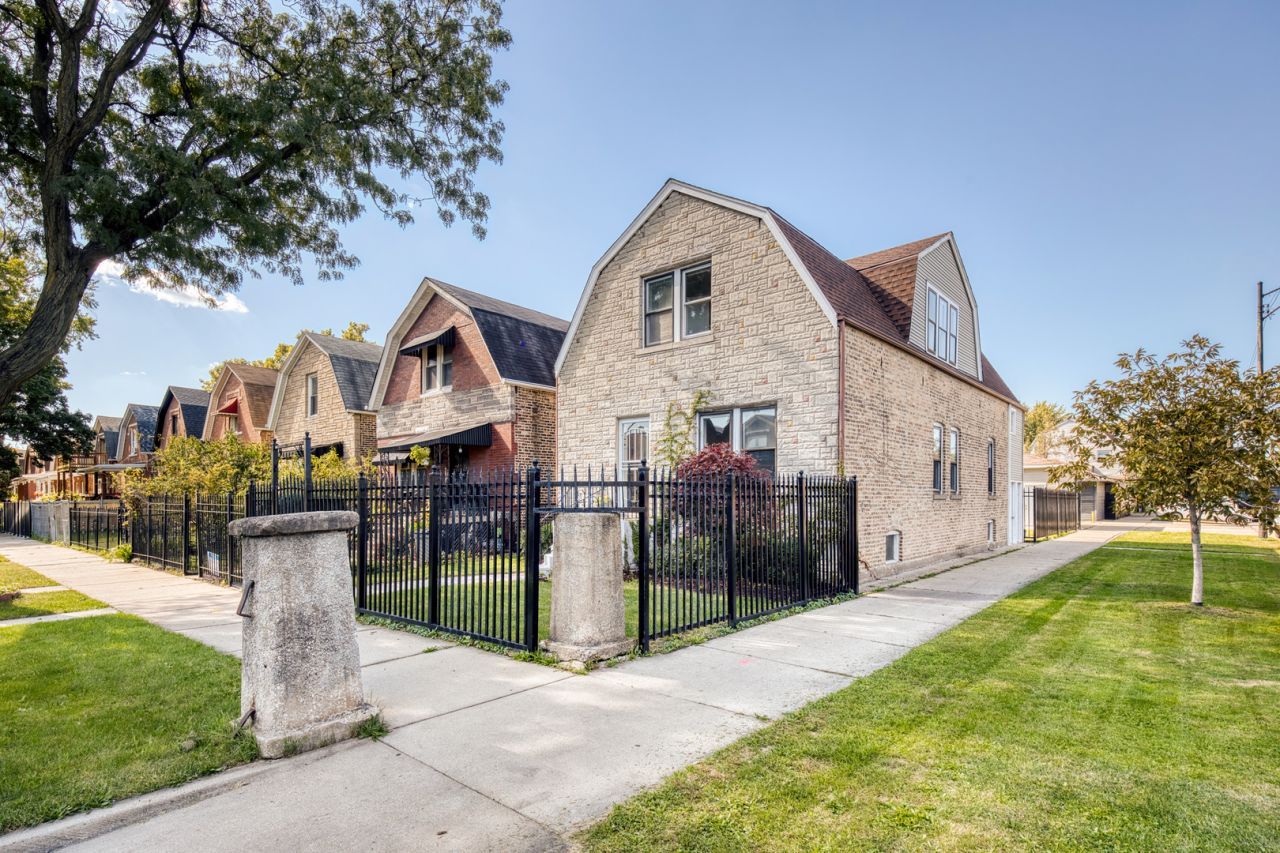
Sun & character filled 3-bedroom, 2-full-bath Dutch Colonial, perfectly situated on a desirable corner lot. Blending vintage charm with modern updates, this home features gleaming hardwood floors and abundant windows throughout. Newer kitchen with bright white wood cabinetry, stainless steel appliances, and a walk-in pantry. The clever floor plan includes two separate heating systems, offering the opportunity and layout for an in-law or related family arrangement. Home includes two sunrooms. Generous closet space throughout and a huge basement for your extra storage needs. Step outside to a beautifully landscaped, fully fenced-in backyard-ideal for entertaining, gardening, and relaxing. An oversized 2-car garage, newer roof, furnaces and concrete in basement complete this exceptional and well-maintained home.
Property Features
Property Type: Residential - Single Family
Basement: Yes
Basement: Unfinished, Full
Cooling: None
Garage: 2
Heating: Gas, Forced Air, Sep Heating Systems - 2+
Lot Size: 0.08 Acres
Taxes: $3,674
Year Built: 1913
Amenities
1st Floor Bedroom
In-Law Floorplan
Pantry
Feature Descriptions
Additional rooms: Great Room, Kitchen, Enclosed Porch, Sun Room
Association Includes: None
Dining Room: Separate
Exterior: Brick, Stone
Lot: Corner Lot
Lot Dimensions: 126.44 X 26
Parcel#: 16034060210000
Parking: Yes, Detached, Garage
Sewer: Public Sewer, Storm Sewer
Total Rooms: 9
Township: West Chicago
Water: Lake Michigan, Public
Room Sizes
Great Room: 14X23
Kitchen- 2nd: 14X14
Enclosed Porch: 11X7
Sun Room: 16X7
Bedroom 2: 11X8
Bedroom 3: 10X9
Dining Room: 12X12
Family Room: 13X12
Kitchen: 15X15
Living Room: 12X13
Primary Bedroom: 9X15
Local Schools
School District: District 299
Listed By / Shown By
Listed By
Agency Name: Berkshire Hathaway HomeServices Chicago
Agency Phone: 312-642-1400
Shown By
Agency Title: Gambino Realtors
Agency Phone: 815-282-2222

Estimate Your Payment
Estimated Payment
$ 1,925.55 per month $1,521.67 Principal & Interest $306.17 Property Tax $97.71 Homeowner's Insurance
1156 N Keystone Avenue | MLS# 12789383
This single family home located at 1156 N Keystone Avenue, Chicago, IL 60651 is currently listed for sale with an asking price of $335,000. This property was built in 1913 and has 3 bedrooms and 2 full baths with 1948 sq. ft. N Keystone Avenue is located within the District 299 school district. Search Chicago real estate on www.gogambino.com today.