
BEDS2
BATHS2 full 1 partial
SQUARE FEET2,226
MLS#12736169
STATUSNew
PROPERTY TYPERental - Single Family
SCHOOLDistrict 125
Property Description
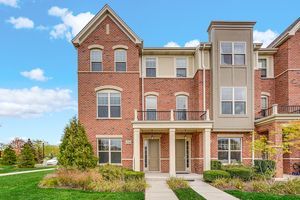
This exceptional corner-unit townhome offers abundant natural light and beautiful pond and fountain views from the front entrance. Located in highly regarded Lincolnshire District 103 and Stevenson High School District 125, the home features three bedrooms, including two upstairs and a flexible main-floor bedroom that can also serve as a private office. The open-concept main level seamlessly connects the living room, dining area, and kitchen-ideal for everyday living and entertaining. The kitchen features stainless steel appliances, granite countertops, and ample cabinetry. A gas fireplace, powder room, and versatile bedroom or office complete the main floor. Upstairs, you'll find two spacious bedrooms, each with a walk-in closet, along with numerous windows that fill the rooms with natural light. The conveniently located second-floor laundry adds to the home's functionality. The finished lower level provides additional living space that can be used as a family room, recreation area, or home office. An oversized two-car garage offers extra storage space and built-in shelving. The townhome is currently rented through September 30th 2026...Photo is from a similar unit.
Property Features
Property Type: Rental - Single Family
Basement: Yes
Basement: Finished, Partial
Cooling: Central Air
Fireplaces: 1
Garage: 2
Heating: Natural Gas, Forced Air
Lot Size: COMMON
Roof Type: Asphalt
Stories: 3.0
Year Built: 2017
Feature Descriptions
Additional rooms: No additional rooms
Appliances: Range, Microwave, Dishwasher, Refrigerator, Washer, Dryer, Stainless Steel Appliance(s)
Dining Room: Combined w/ LivRm
Exterior: Brick
Fireplace: Gas Log
Fireplace Location(s): Living Room
Laundry: Upper Level
Lot: Corner Lot
Lot Dimensions: COMMON
Parking: Asphalt, Garage Door Opener, Yes, Garage Owned, Attached, Garage
Pet Allowed: Cats OK, Dogs OK
Rent Includes: None
Sewer: Public Sewer
Total Rooms: 6
Township: Vernon
Water: Lake Michigan
Room Sizes
Bedroom 2: 12X12
Dining Room: 10X10
Family Room: 13X11
Kitchen: 16X11
Living Room: 14X10
Primary Bedroom: 15X13
Local Schools
High School: Adlai E Stevenson High School
Middle School: Daniel Wright Junior High School
Elementary School: Laura B Sprague School
School District: District 125
Listed By / Shown By
Listed By
Agency Name: Compass
Agency Phone: 847-306-6145
Shown By
Agency Title: Gambino Realtors
Agency Phone: 815-282-2222

1156 Windward Lane, Unit 1156 | MLS# 12736169
This property located at 1156 Windward Lane, Unit 1156, Vernon Hills, IL 60061 is currently listed for rent with an asking price of $4,150 / Monthly. Windward Lane, Unit 1156 is located within the District 125 school district. Search Vernon Hills real estate on www.gogambino.com today.