
BEDS4
BATHS3 full 1 partial
SQUARE FEET4,400
MLS#202606451
STATUSActive
PROPERTY TYPEResidential - Single Family
SCHOOLBelvidere 100
Property Description
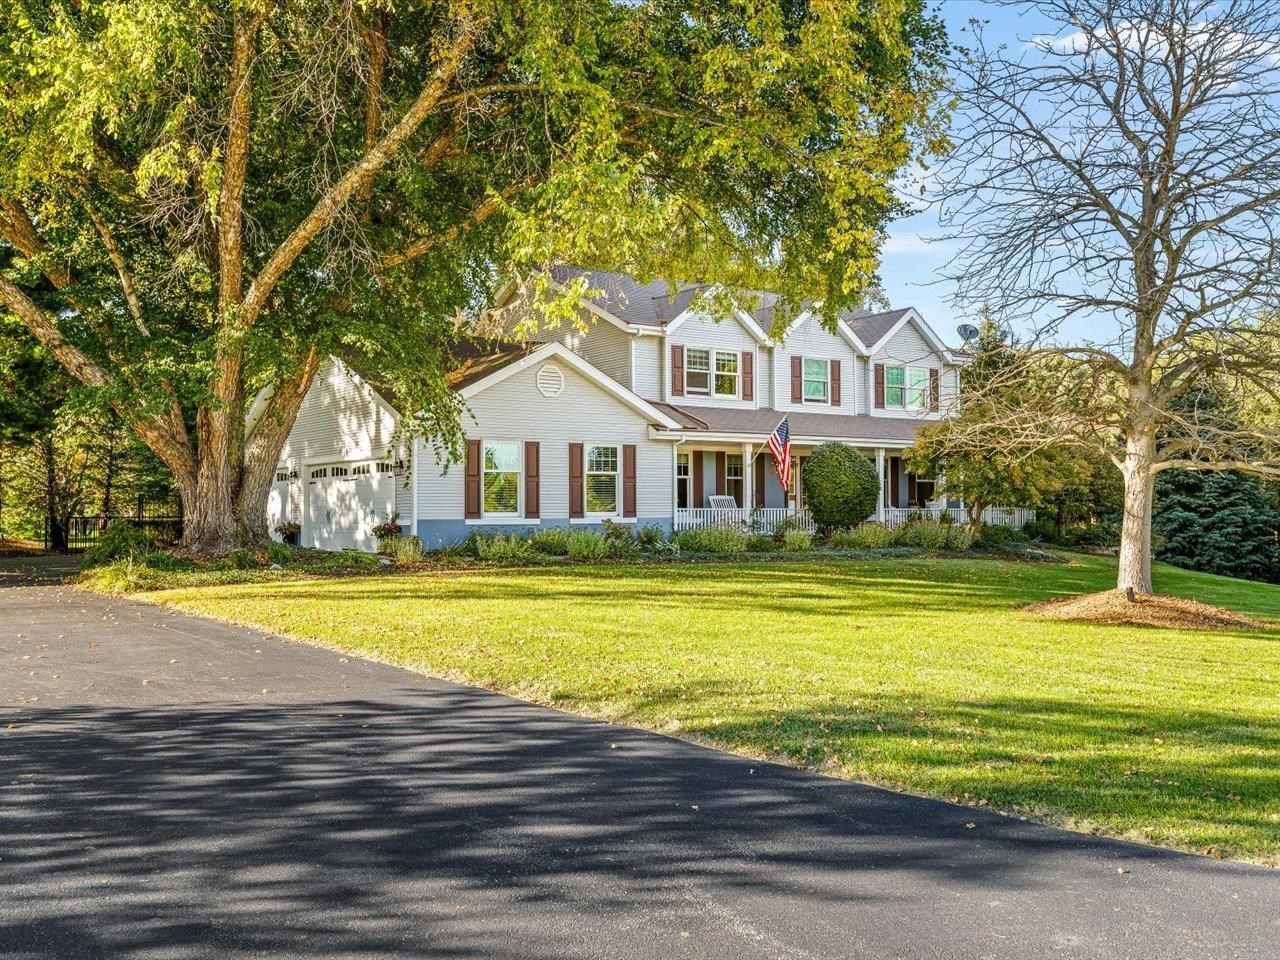
Exceptional home in prestigious Aberdeen subdivision beautifully remodeled and thoughtfully reimagined with meticulous attention to detail with every space designed to maximize both beauty and functionality. Quality craftsmanship, exceptional finishes and cleverly integrated storage are evident throughout. The stunning kitchen features custom Crystal cabinetry, Wolf and Sub-Zero appliances, granite breakfast bar and an incredible breakfast room with access and overlooking the spectacular backyard. A striking stone fireplace, expansive newer windows and rich architectural details create warm and inviting main floor living spaces combined with the convenient main floor laundry area. Elegantly updated baths include the luxurious primary suite with heated floors, a walk-in shower and custom cabinetry. The finished lower level extends livability options with a family room, wet bar, full bath and versatile bonus rooms. Extensive updates include newer windows, roof and mechanicals. Outside, the beautifully landscaped backyard features an expansive patio, irrigation system and custom fencing designed to complement the home's architecture. A truly distinctive home where no detail has been overlooked.
Property Features
Property Type: Residential - Single Family
Basement: Yes
Cooling: Central Air
Fireplaces: 1
Garage: 3
Heating: Forced Air
Home Style: 2 Story
Lot Size: 1.17 Acres
Roof Type: Shingle
Stories: 2.0
Taxes: $10,010
Appliances
Dishwasher
Dryer
Microwave
Refrigerator
Stove/Cooktop
Sump Pump
Washer
Water Softener
Feature Descriptions
Basement: Full
Days on Site: 5
Exterior: Siding, Other
General Features: Laundry 1st Floor, L.L. Finished Space, Patio-Brick Paver, Fenced Yard
Land features: Wooded
Sewer: Septic
Water: Well
Wooded: Yes
Room Sizes
Bedroom 1: 15.1 X 15.3 Level - Upper
Bedroom 2: 13 X 11.9 Level - Upper
Bedroom 3: 15.4 X 11.4 Level - Upper
Bedroom 4: 13 X 11.9 Level - Upper
Kitchen: 20.1 X 11.3 Level - Main
Living Room: 15.2 X 15.3 Level - Main
Dining Room: 13.7 X 10.9 Level - Main
Family Room: 18.8 X 13.1 Level - Main
Yes: 23.1 X 14.9 Level - Lower
Breakfast: 11.5 X 11.7 Level - Main
Bonus: 14.7 X 14.9 Level - Lower
Billiard: 15.6 X 13.2 Level - Lower
FlexSpace: 11.7 X 9.7 Level - Lower
Local Schools
School District: Belvidere 100
Listed By / Shown By
Listed By
Agency Name: Real Broker, LLC
Shown By
Agency Title: Gambino Realtors
Agency Phone: 815-282-2222

Estimate Your Payment
Estimated Payment
$ 4,048.76 per month $3,020.64 Principal & Interest $834.17 Property Tax $193.96 Homeowner's Insurance
11566 Aberdeen Road | MLS# 202606451
This single family home located at 11566 Aberdeen Road, Belvidere, IL 61008 is currently listed for sale with an asking price of $665,000. This property has 4 bedrooms and 3 full and 1 partial baths with 4400 sq. ft. Aberdeen Road is located within the Belvidere 100 school district. Search Belvidere real estate on www.gogambino.com today.