
BEDS3
BATHS1 full 1 partial
SQUARE FEET1,700
MLS#12731670
STATUSNew
PROPERTY TYPEResidential - Single Family
SCHOOLDistrict 214
Property Description
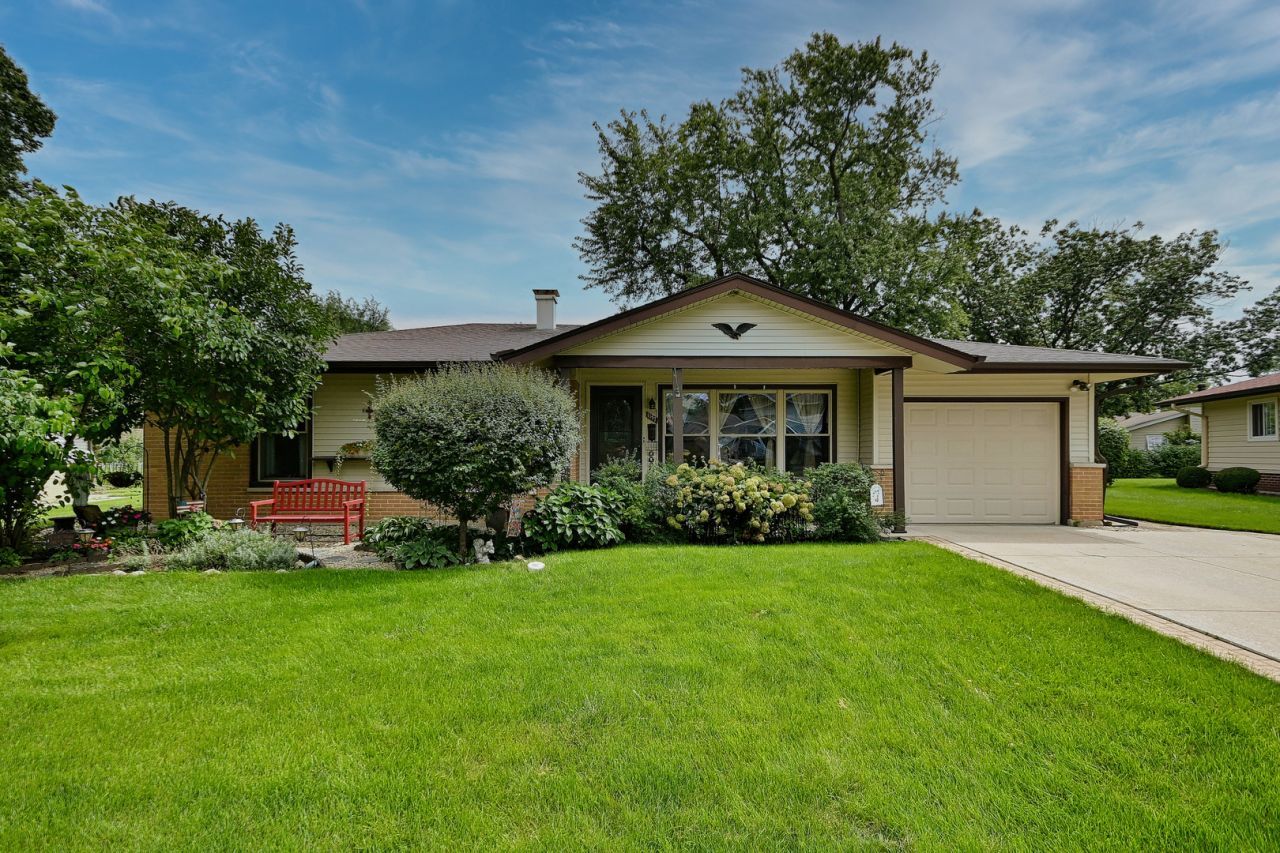
Tucked away in one of Elk Grove Village's most desirable neighborhoods, this spacious 3-bedroom, 1.1-bath ranch offers so much more than meets the eye! A huge rear addition expands the living space and creates a wonderful open layout for everyday living and entertaining. The large updated kitchen overlooks the family room and dining area, keeping everyone connected whether you're cooking, relaxing, or hosting family and friends. Step outside and you'll quickly see what makes this property special. The amazingly large backyard offers plenty of room to play, entertain, or simply enjoy the outdoors. Relax on the patio, cool off in the above-ground pool, or enjoy the low-maintenance composite deck surrounding the pool. A unique two-story shed provides plenty of additional storage while still leaving an abundance of open yard space. A fantastic combination of single-level living, generous indoor space, and an incredible backyard-all tucked into a sought-after Elk Grove Village location. This is one you'll want to see!
Property Features
Property Type: Residential - Single Family
Basement: Crawl Space
Cooling: Central Air
Garage: 1
Heating: Natural Gas, Forced Air
Home Style: Ranch
Lot Size: 0.23 Acres
Roof Type: Asphalt
Taxes: $6,139
Year Built: 1960
Amenities
Vaulted Ceiling(s)
1st Floor Bedroom
1st Floor Full Bath
Dining Combo
Feature Descriptions
Additional rooms: No additional rooms
Additional Structures: Shed(s)
Appliances: Range, Microwave, Dishwasher, Refrigerator, Washer, Dryer
Association Includes: None
Dining Room: Combined w/ FamRm
Exterior: Aluminum Siding, Brick
Laundry: Main Level, Gas Dryer Hookup, In Unit
Lot Dimensions: 58x117x148x122
Other Equipment: CO Detectors, Ceiling Fan(s), Water Heater-Gas
Parcel#: 08332120260000
Parking: Asphalt, Garage Door Opener, Yes, Garage Owned, Attached, Garage
Sewer: Public Sewer
Total Rooms: 7
Township: Elk Grove
Water: Lake Michigan
Room Sizes
Bedroom 2: 13X10
Bedroom 3: 10X10
Dining Room: COMBO
Family Room: 19X19
Kitchen: 17X12
Laundry: 6X6
Living Room: 17X13
Primary Bedroom: 13X11
Local Schools
High School: Elk Grove High School
Middle School: Grove Junior High School
Elementary School: Clearmont Elementary School
School District: District 214
Listed By / Shown By
Listed By
Agency Name: McAllister Real Estate
Agency Phone: 630-354-0444
Shown By
Agency Title: Gambino Realtors
Agency Phone: 815-282-2222

Estimate Your Payment
Estimated Payment
$ 2,517.20 per month $1,884.61 Principal & Interest $511.58 Property Tax $121.01 Homeowner's Insurance
1157 Elmwood Lane | MLS# 12731670
This single family home located at 1157 Elmwood Lane , Elk Grove Village, IL 60007 is currently listed for sale with an asking price of $414,900. This property was built in 1960 and has 3 bedrooms and 1 full and 1 partial baths with 1700 sq. ft. Elmwood Lane is located within the District 214 school district. Search Elk Grove Village real estate on www.gogambino.com today.