
BEDS3
BATHS2 full
SQUARE FEET1,758
MLS#12797438
STATUSNew
PROPERTY TYPEResidential - Single Family
SCHOOLDistrict 307
Property Description
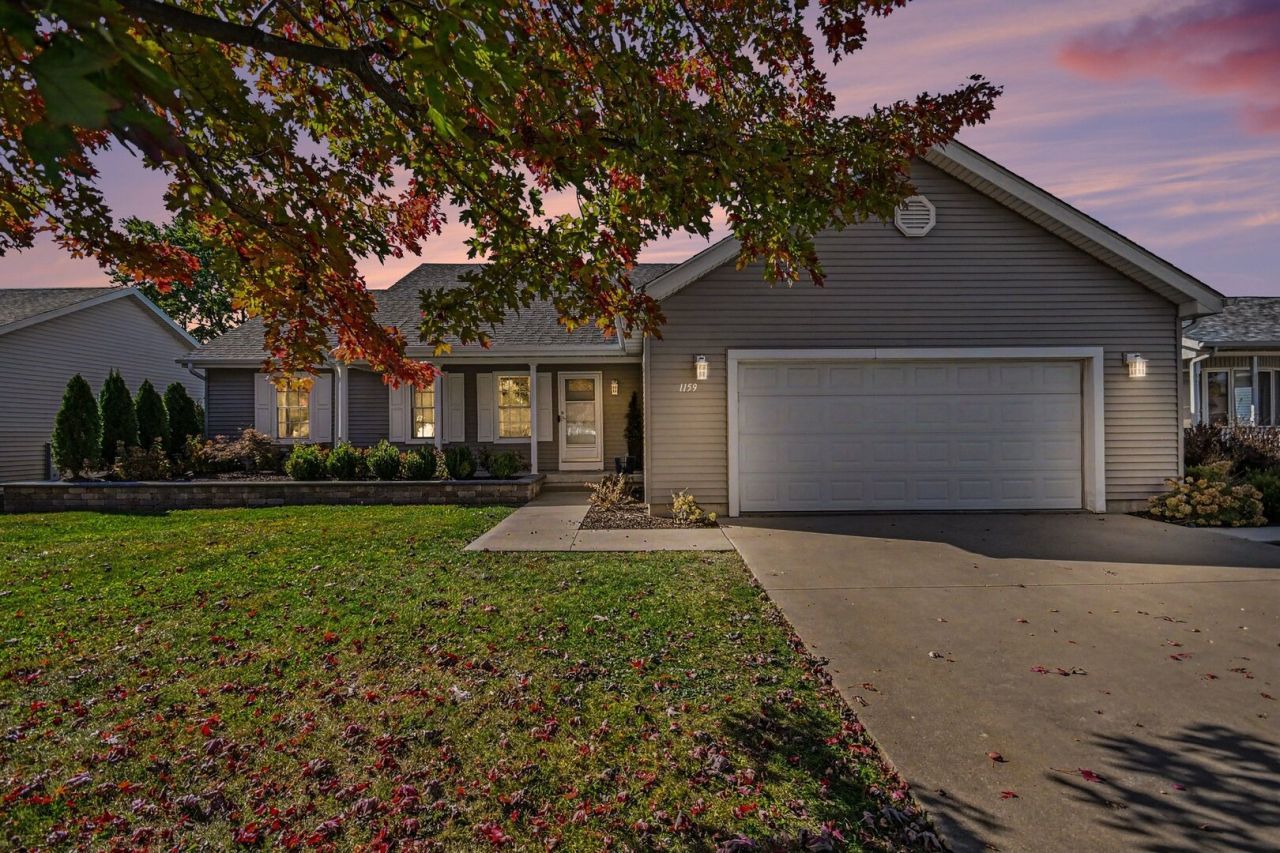
Immaculate, beautifully updated, and truly move-in ready! This exceptionally maintained 3-bedroom, 2-bath ranch offers over 1,700 square feet of finished living space, combining comfort, style, and easy one-level living! The inviting open-concept floor plan creates a spacious feel, while the kitchen features stainless steel appliances and flows seamlessly into the main living areas. You'll appreciate the extensive updates, including a new roof (2026), windows (2022), exterior doors (2024), HVAC (2015), and tankless water heater (2020). Both bathrooms have been tastefully updated, including the primary bath in 2020 and hallway bath in 2018. Relax and unwind in the sunroom overlooking the beautifully enclosed backyard featuring PVC fencing with a 7-foot rear section for added privacy. A spacious 2.5-car garage provides plenty of parking and storage. Situated on a slab foundation for convenient single-level living, this home has been lovingly cared for, and it shows! A rare find where pride of ownership shines in every detail!
Property Features
Property Type: Residential - Single Family
Basement: None
Cooling: Central Air
Fireplaces: 1
Garage: 2.5
Heating: Gas, Forced Air
Home Style: Ranch
Lot Size: 0.21 Acres
Roof Type: Asphalt
Taxes: $7,137
Year Built: 2002
Amenities
High Ceilings
Feature Descriptions
Additional rooms: Eating Area, Foyer
Appliances: Range, Microwave, Dishwasher, Refrigerator, Washer, Dryer, Electric Cooktop
Association Includes: None
Bath Features: Double Sink
Exterior: Vinyl Siding
Fireplace: Gas Log, Stubbed in Gas Line
Fireplace Location(s): Living Room
Laundry: Electric Dryer Hookup, In Unit
Lot: Landscaped, Level
Lot Dimensions: 72 x 126
Parcel#: 170921210002
Parking: Concrete, Garage Door Opener, Garage, Yes, Garage Owned, Attached
Sewer: Public Sewer
Total Rooms: 6
Township: Bourbonnais
Water: Public
Room Sizes
Eating Area: 11X14
Foyer: 5X12
Bedroom 2: 11X12
Bedroom 3: 11X12
Kitchen: 11X14
Laundry: 6X11
Living Room: 17X19
Primary Bedroom: 13X13
Local Schools
School District: District 307
Listed By / Shown By
Listed By
Agency Name: Berkshire Hathaway HomeServices Executive Realty
Agency Phone: 219-864-5000
Shown By
Agency Title: Gambino Realtors
Agency Phone: 815-282-2222

Estimate Your Payment
Estimated Payment
$ 2,044.46 per month $1,362.24 Principal & Interest $594.75 Property Tax $87.47 Homeowner's Insurance
1159 Swan Drive | MLS# 12797438
This single family home located at 1159 Swan Drive , Bradley, IL 60915 is currently listed for sale with an asking price of $299,900. This property was built in 2002 and has 3 bedrooms and 2 full baths with 1758 sq. ft. Swan Drive is located within the District 307 school district. Search Bradley real estate on www.gogambino.com today.