
BEDS3
BATHS2 full
SQUARE FEET1,391
MLS#12717051
STATUSNew
PROPERTY TYPEResidential - Single Family
SUBDIVISIONWoodgate
SCHOOLDistrict 227
Property Description
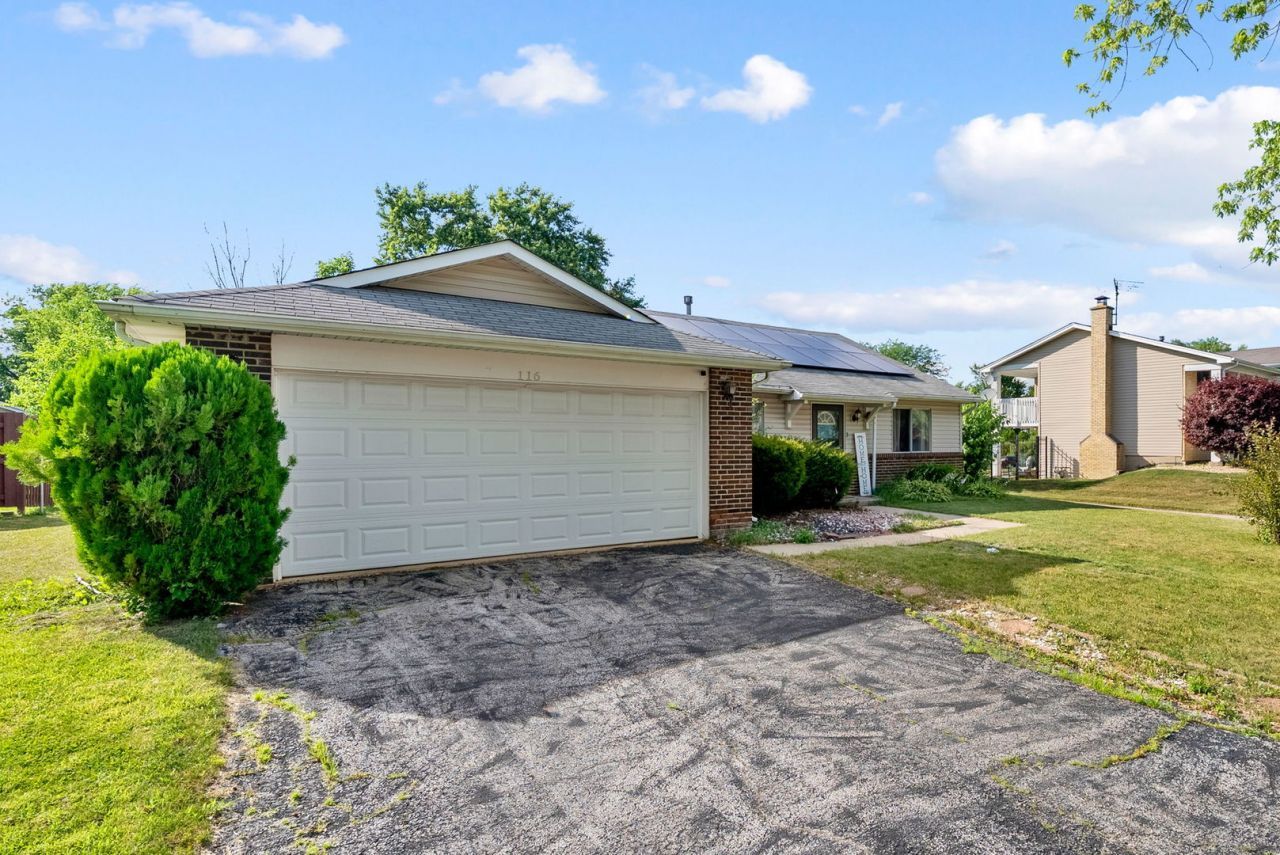
Let me introduce you to this 3-Bedroom Ranch in Woodgate! Welcome to 116 Cloverleaf Rd - a charming, move-in ready home offering 3 bedrooms, 2 full baths, and a 2-car garage with a newer insulated garage door. Step inside to find a stylishly updated interior featuring newer kitchen flooring, stainless steel appliances, new windows and a newer water heater. Enjoy energy savings from installed solar panels. The large, fully fenced backyard is perfect for entertaining, pets, or playtime - with direct access to the scenic walking trail that leads to Woodgate Park. A rare blend of comfort, efficiency, and location makes this home a standout. Make an appointment today!!
Property Features
Property Type: Residential - Single Family
Basement: None
Cooling: Central Air
Garage: 2
Heating: Natural Gas
Home Style: Ranch
Lot Size: 0.19 Acres
Roof Type: Asphalt
Taxes: $5,966
Year Built: 1975
Amenities
1st Floor Bedroom
1st Floor Full Bath
Feature Descriptions
Additional rooms: No additional rooms
Appliances: Range, Dishwasher, Refrigerator, Stainless Steel Appliance(s), Gas Oven, Range Hood
Association Includes: None
Dining Room: Separate
Exterior: Vinyl Siding, Brick
Laundry: Gas Dryer Hookup
Lot Dimensions: 8364
Other Equipment: Security System, Water Heater-Gas
Parcel#: 31172110290000
Parking: Asphalt, Garage Door Opener, Yes, Garage Owned, Attached, Garage
Security: yes
Sewer: Public Sewer
Total Rooms: 6
Township: Rich
Water: Public
Room Sizes
Bedroom 2: 9X9
Bedroom 3: 13X10
Dining Room: 14X10
Kitchen: 11X10
Laundry: 5X8
Living Room: 14X23
Primary Bedroom: 13X14
Local Schools
Middle School: Colin Powell Middle School
Elementary School: Woodgate Elementary School
School District: District 227
Listed By / Shown By
Listed By
Agency Name: Parkvue Realty Corporation
Agency Phone: 312-788-4040
Shown By
Agency Title: Gambino Realtors
Agency Phone: 815-282-2222

Estimate Your Payment
Estimated Payment
$ 1,749.17 per month $1,176.46 Principal & Interest $497.17 Property Tax $75.54 Homeowner's Insurance
116 Cloverleaf Road | MLS# 12717051
This single family home located at 116 Cloverleaf Road , Matteson, IL 60443 is currently listed for sale with an asking price of $259,000. This property was built in 1975 and has 3 bedrooms and 2 full baths with 1391 sq. ft. Cloverleaf Road is located in the Woodgate subdivision within the District 227 school district. Search Woodgate real estate on www.gogambino.com today.