
BEDS4
BATHS2 full
SQUARE FEET2,079
MLS#12696791
STATUSNew
PROPERTY TYPEResidential - Single Family
SCHOOLDistrict 214
Property Description
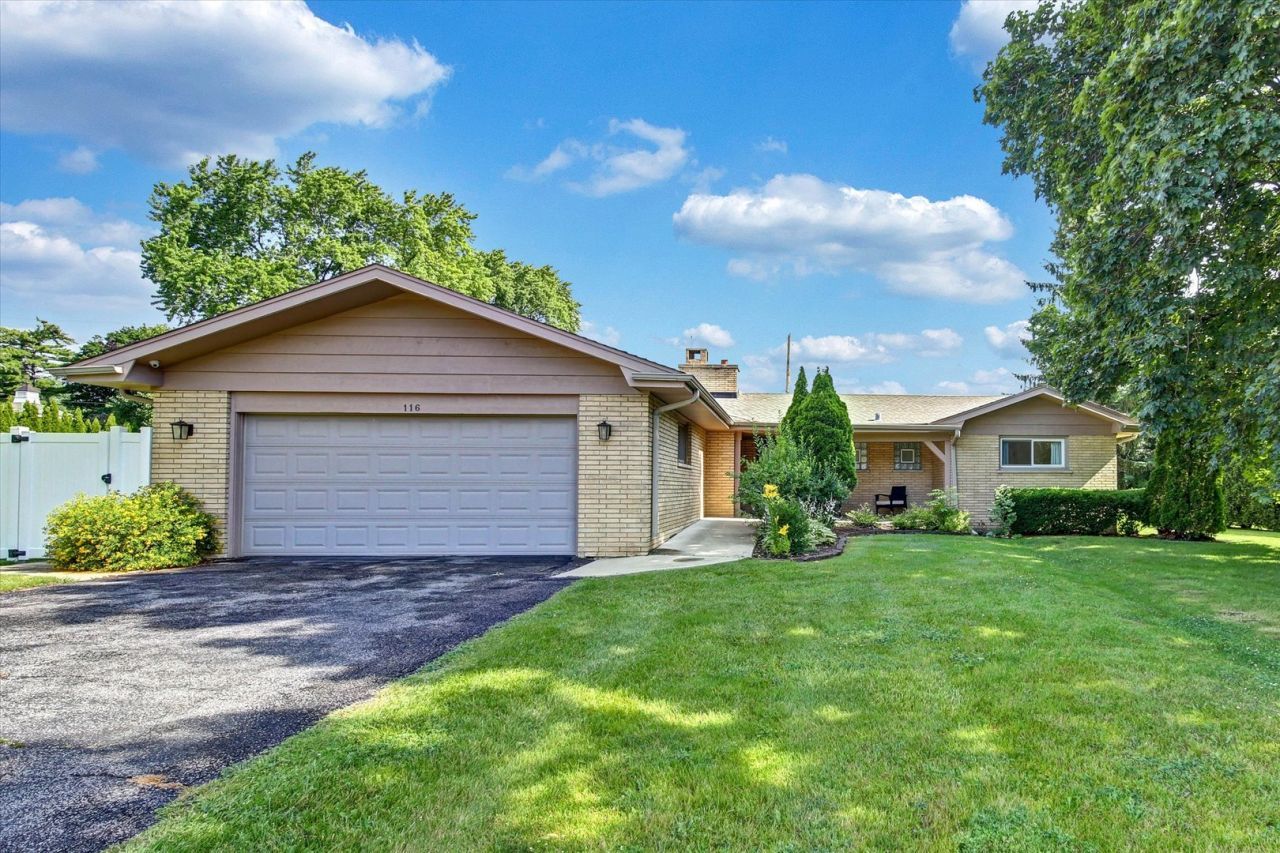
Move right into this beautifully updated ranch in the highly sought-after Berkley Square neighborhood! Situated on nearly a half-acre lot in the desirable Caroline Highlands community, this home offers the perfect combination of modern updates, spacious living, and everyday convenience. Inside, you'll love the bright, open feel with fresh interior and exterior paint, luxury vinyl plank flooring throughout, stylish lighting, updated fixtures, and a neutral color palette that's ready for your personal touch. The spacious primary suite features a private ensuite bath, creating the perfect retreat at the end of the day. Major updates provide peace of mind, including the furnace, air conditioner, sump pump, and kitchen appliances all replaced in 2022, bathroom faucets replaced in 2026 along with energy-efficient windows and doors. Located just minutes from Raven Park, Poe Elementary School, shopping, dining, and major commuter routes, this move-in-ready home offers the space, updates, and location today's buyers have been searching for. Don't miss your opportunity to make it yours!
Property Features
Property Type: Residential - Single Family
Basement: Crawl Space
Cooling: Central Air
Garage: 2
Heating: Natural Gas
Home Style: Ranch
Lot Size: 0.48 Acres
Roof Type: Asphalt
Taxes: $11,283
Year Built: 1965
Amenities
1st Floor Bedroom
1st Floor Full Bath
Built-in Features
Granite Counters
Feature Descriptions
Additional rooms: Foyer
Additional Structures: Shed(s)
Appliances: Range, Dishwasher, Refrigerator, Washer, Dryer, Stainless Steel Appliance(s)
Association Includes: None
Dining Room: Combined w/ FamRm
Exterior: Brick, Cedar
Laundry: Main Level, Sink
Lot Dimensions: 110X187
Parcel#: 03083070080000
Parking: Asphalt, Garage Door Opener, Yes, Garage Owned, Attached, Garage
Sewer: Public Sewer
Total Rooms: 8
Township: Wheeling
Water: Public
Room Sizes
Foyer: 14X5
Bedroom 2: 12X12
Bedroom 3: 11X11
Bedroom 4: 10X9
Dining Room: 12X10
Family Room: 19X15
Kitchen: 18X9
Laundry: 9X7
Living Room: 19X13
Primary Bedroom: 13X13
Local Schools
High School: Buffalo Grove High School
Middle School: Cooper Middle School
Elementary School: Edgar A Poe Elementary School
School District: District 214
Listed By / Shown By
Listed By
Agency Name: HomeSmart Connect
Agency Phone: 847-495-5000
Shown By
Agency Title: Gambino Realtors
Agency Phone: 815-282-2222

Estimate Your Payment
Estimated Payment
$ 3,598.45 per month $2,497.82 Principal & Interest $940.25 Property Tax $160.39 Homeowner's Insurance
116 E Brittany Drive | MLS# 12696791
This single family home located at 116 E Brittany Drive , Arlington Heights, IL 60004 is currently listed for sale with an asking price of $549,900. This property was built in 1965 and has 4 bedrooms and 2 full baths with 2079 sq. ft. E Brittany Drive is located within the District 214 school district. Search Arlington Heights real estate on www.gogambino.com today.