
BEDS3
BATHS3 full
SQUARE FEET1,800
MLS#12781110
STATUSNew
PROPERTY TYPEResidential - Condominium
SCHOOLDistrict 299
Property Description
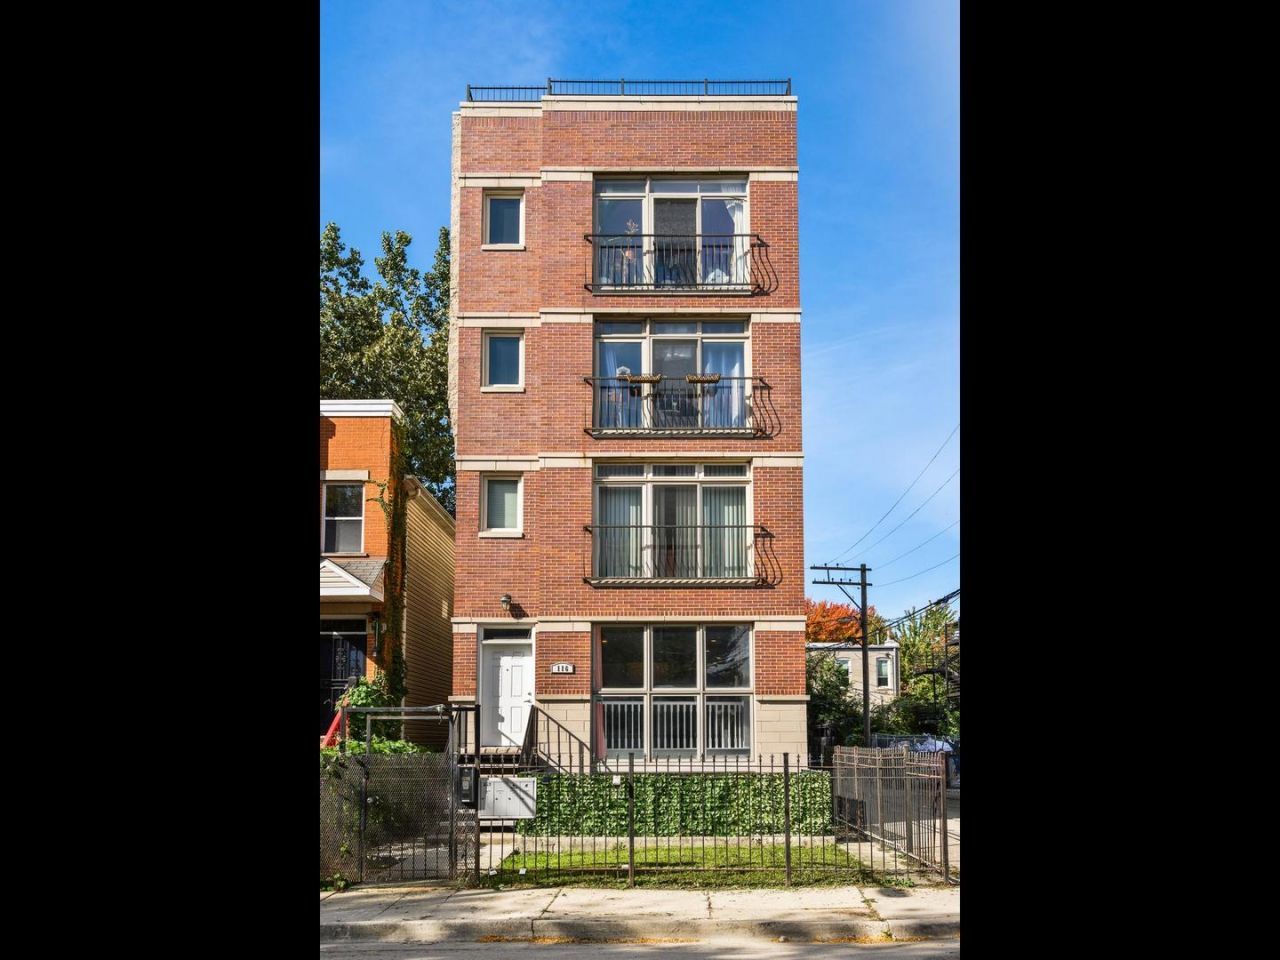
Move right into this modern and renovated Duplex Down in the heart of Tri-Taylor. This stunning home offers 3 bedrooms and 3 bathrooms in its spacious 1800 square feet. The chef inspired kitchen features sleek quartz countertops, premium stainless steel appliances, and an oversized island designed for hosting. The primary suite serves as a true sanctuary, complete with a generous walk-in closet and a spa like ensuite with an oversized walk in shower, and has radiant heated floors for ultimate comfort. The 3rd bedroom could easily double as an office, great for WFH since it's on the lower level. The open concept layout flows effortlessly onto two distinct private outdoor areas, a balcony for morning coffee and a spacious patio for evening relaxation. Complete with a coveted heated garage space, this home is a standout investment in one of Chicago's most dynamic and evolving corridors near the groundbreaking 1901 Project. That is a $7 billion transformation set to bring elite retail and entertainment to the United Center area. This location offers incredible growth potential and is an easy walk to Whitney Young Magnet High School.
Property Features
Property Type: Residential - Condominium
Basement: Yes
Basement: Finished, Full
Cooling: Central Air
Fireplaces: 1
Garage: 1
Heating: Natural Gas, Forced Air, Radiant Floor
Lot Size: CONDO
Stories: 4.0
Taxes: $4,990
Year Built: 2002
Amenities
1st Floor Bedroom
1st Floor Full Bath
Walk-In Closet(s)
Quartz Counters
Feature Descriptions
Additional rooms: Walk In Closet, Terrace
Appliances: Range, Microwave, Dishwasher, Refrigerator, High End Refrigerator, Washer, Dryer, Disposal, Stainless Steel Appliance(s)
Association Includes: Water, Parking, Insurance, Security, Exterior Maintenance, Lawn Care, Scavenger, Snow Removal
Dining Room: Combined w/ LivRm
Exterior: Brick
Fireplace: Gas Log, Gas Starter
Fireplace Location(s): Living Room
HOA Fee: 230/ Monthly
Laundry: Main Level, Washer Hookup, In Unit, Laundry Closet
Lot Dimensions: CONDO
Parcel#: 17181070471001
Parking: Garage Door Opener, Heated Garage, Yes, Other, Attached, Garage
Pet Allowed: Cats OK, Dogs OK
Sewer: Public Sewer
Total Rooms: 7
Township: West Chicago
Water: Lake Michigan, Public
Room Sizes
Walk In Closet: 6X5
Terrace: 15X8
Bedroom 2: 15X10
Bedroom 3: 11X8
Dining Room: COMBO
Family Room: 18X16
Kitchen: 13X12
Laundry: 4X8
Living Room: 31X15
Primary Bedroom: 13X10
Local Schools
High School: Marshall Metropolitan High Schoo
Middle School: Dett Elementary School
Elementary School: Dett Elementary School
School District: District 299
Listed By / Shown By
Listed By
Agency Name: Compass
Agency Phone: 630-974-6750
Shown By
Agency Title: Gambino Realtors
Agency Phone: 815-282-2222

Estimate Your Payment
Estimated Payment
$ 2,832.34 per month $2,270.70 Principal & Interest $415.83 Property Tax $145.80 Homeowner's Insurance
116 S Bell Avenue , Unit 1 | MLS# 12781110
This condo located at 116 S Bell Avenue , Unit 1, Chicago, IL 60612 is currently listed for sale with an asking price of $499,900. This property was built in 2002 and has 3 bedrooms and 3 full baths with 1800 sq. ft. S Bell Avenue , Unit 1 is located within the District 299 school district. Search Chicago real estate on www.gogambino.com today.