
BEDS2
BATHS2 full
SQUARE FEET1,050
MLS#12695579
STATUSNew
PROPERTY TYPEResidential - Single Family
SCHOOLDistrict 129
Property Description
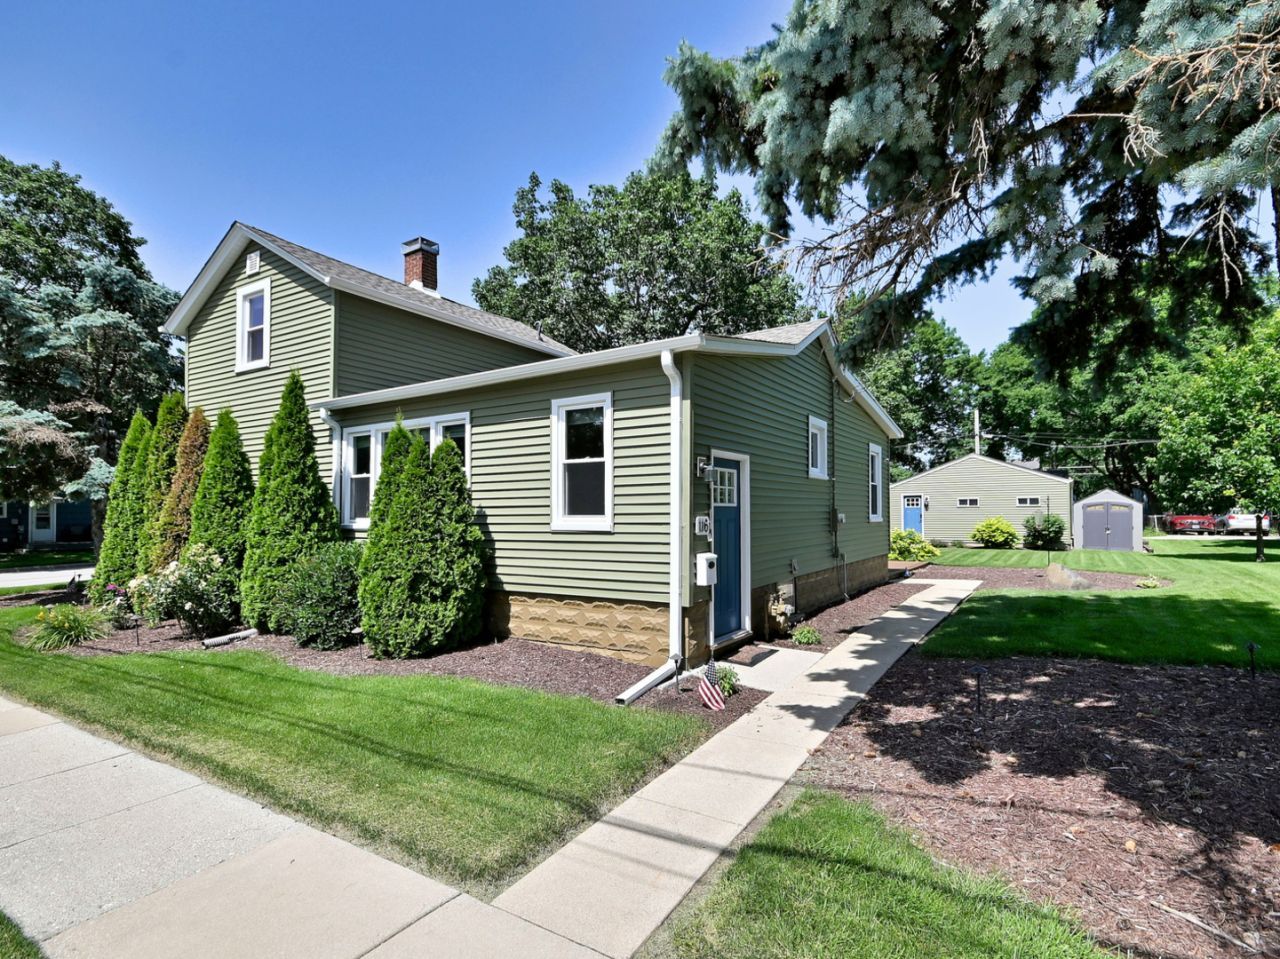
Welcome to this beautiful, meticulously maintained home on a large corner lot! Enjoy modern, open-concept living with a newer kitchen, bathrooms, flooring, and appliances. Relax on your private composite deck (2020), complete with a shaded pergola. Enjoy a generous corner lot with plenty of room to entertain or unwind. The spacious 2.5-car heated garage is perfect for a workshop, hobbies, or extra storage. Major upgrades include: new furnace (2024), water heater (2018), siding, windows, and gutters (2023) are already done for you. Located near downtown, offering many activities such as fishing, kayaking, biking, running trails, farmers markets and the scenic Fox River! Schedule your showing today
Property Features
Property Type: Residential - Single Family
Basement: Yes
Basement: Partially Finished, Full
Cooling: Central Air
Garage: 2
Heating: Natural Gas, Forced Air
Lot Size: 0.18 Acres
Roof Type: Asphalt
Taxes: $3,671
Year Built: 1920
Feature Descriptions
Additional rooms: Mud Room, Family Room
Appliances: Range, Microwave, Dishwasher, Refrigerator, Disposal, Stainless Steel Appliance(s)
Association Includes: None
Dining Room: Kitchen/Dining Combo
Exterior: Vinyl Siding
Lot Dimensions: 62X124
Parcel#: 1532430006
Parking: Garage Door Opener, Heated Garage, Yes, Garage Owned, Detached, Garage
Sewer: Public Sewer
Total Rooms: 6
Township: Aurora
Water: Public
Room Sizes
Mud Room: 6X7
Family Room - Down: 10X11
Bedroom 2: 10X10
Dining Room: COMBO
Kitchen: 20X22
Living Room: 12X16
Primary Bedroom: 10X12
Local Schools
School District: District 129
Listed By / Shown By
Listed By
Agency Name: T.K. Realty Inc
Agency Phone: 630-543-7000
Shown By
Agency Title: Gambino Realtors
Agency Phone: 815-282-2222

Estimate Your Payment
Estimated Payment
$ 1,828.62 per month $1,430.83 Principal & Interest $305.92 Property Tax $91.88 Homeowner's Insurance
116 S River Street | MLS# 12695579
This single family home located at 116 S River Street , Montgomery, IL 60538 is currently listed for sale with an asking price of $315,000. This property was built in 1920 and has 2 bedrooms and 2 full baths with 1050 sq. ft. S River Street is located within the District 129 school district. Search Montgomery real estate on www.gogambino.com today.