
BEDS2
BATHS2 full
SQUARE FEET1,153
MLS#12755012
STATUSNew
PROPERTY TYPEResidential - Townhouse
SUBDIVISIONNot Applicable
SCHOOLDistrict 87
Property Description
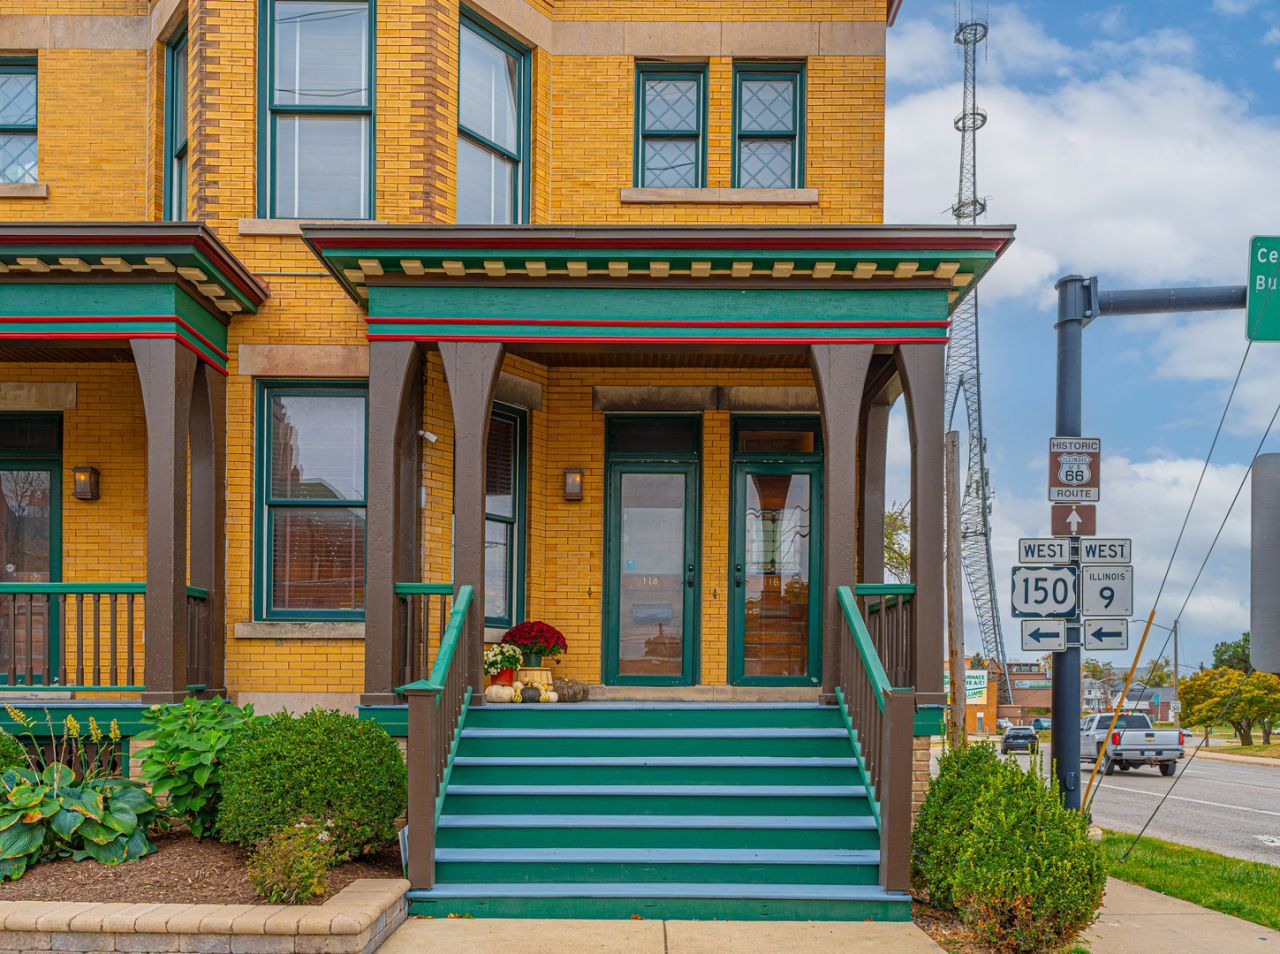
Easy living awaits you at this charming condo within a historic row house building right in the heart of downtown Bloomington! 116 W Locust Street is a prime upper level corner unit flooded with natural light and packed with historic character and modern upgrades. The inviting layout features a large primary bedroom with private en-suite bathroom, spacious second bedroom, living room with classic exposed brick wall, and a second full hall bathroom. The fully equipped kitchen offers a cozy dining nook, laundry closet, pantry and second entrance leading to the private corner balcony with sweeping views of downtown. Beautiful hardwoods flow throughout most of the home, and the whole house audio system makes entertaining or unwinding a breeze. Enjoy stress-free living with an assigned parking space and an HOA that covers exterior maintenance, trash, and pest control. Don't wait to claim your front row seat to the best of downtown living - schedule your private showing today!
Property Features
Property Type: Residential - Townhouse
Basement: None
Cooling: Central Air
Heating: Natural Gas, Forced Air
Lot Size: CONDO
Stories: 1.0
Taxes: $4,859
Year Built: 1897
Amenities
Built-in Features
High Ceilings
Historic/Period Mlwk
Feature Descriptions
Additional rooms: No additional rooms
Additional Structures: None
Appliances: Range, Microwave, Dishwasher, Refrigerator, Washer, Dryer
Association Includes: Parking, Insurance, Exterior Maintenance, Lawn Care, Snow Removal, Other
Dining Room: Kitchen/Dining Combo
Exterior: Brick
HOA Fee: 408/ Quarterly
Laundry: In Unit
Lot Dimensions: CONDO
Parcel#: 2104196008
Parking: Assigned, Parking Lot, Yes, Owned
Pet Allowed: Cats OK, Dogs OK
Sewer: Public Sewer
Total Rooms: 4
Township: City of Bloomi
Water: Public
Room Sizes
Bedroom 2: 12X10
Kitchen: 22X13
Living Room: 23X13
Primary Bedroom: 14X14
Local Schools
High School: Bloomington High School
Middle School: Bloomington Jr High School
Elementary School: Bent Elementary School
School District: District 87
Listed By / Shown By
Listed By
Agency Name: Keller Williams Revolution
Agency Phone: 309-834-3400
Shown By
Agency Title: Gambino Realtors
Agency Phone: 815-282-2222

Estimate Your Payment
Estimated Payment
$ 1,458.72 per month $990.22 Principal & Interest $404.92 Property Tax $63.58 Homeowner's Insurance
116 W Locust Street | MLS# 12755012
This townhouse located at 116 W Locust Street , Bloomington, IL 61701 is currently listed for sale with an asking price of $218,000. This property was built in 1897 and has 2 bedrooms and 2 full baths with 1153 sq. ft. W Locust Street is located in the Not Applicable subdivision within the District 87 school district. Search Not Applicable real estate on www.gogambino.com today.