
BEDS4
BATHS3 full
SQUARE FEET2,876
MLS#12789394
STATUSNew
PROPERTY TYPEResidential - Single Family
SCHOOLDistrict 210
Property Description
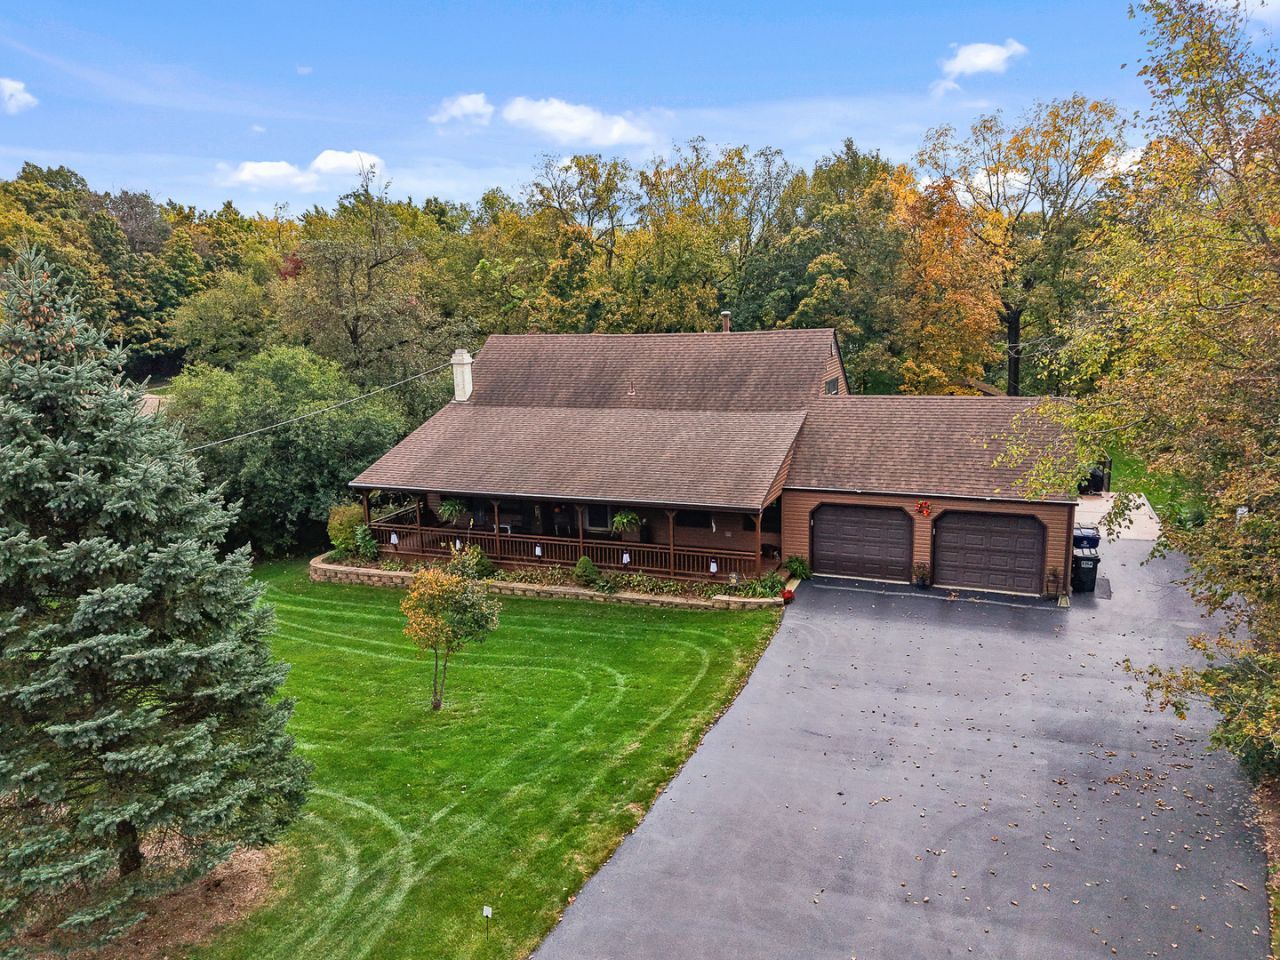
Set on a private, wooded 1.0 acre lot in Mokena, this inviting home offers a peaceful setting and plenty of space to enjoy inside and out. A stunning front porch welcomes you and provides the perfect spot for morning coffee or a quiet evening surrounded by mature trees. The backyard features and in-ground heated pool and composite decking, with a beautiful wooded backdrop for relaxing and entertaining. Inside, you'll find an open kitchen, dining and family room layout that creates a warm, comfortable gathering space while a dedicated office and living room offers added flexibility. Three bedrooms and a full bathroom are located upstairs with a second full bathroom on the main level. The finished basement includes a fourth bedroom and full bathroom, a kitchen setup and exterior access. With 2,326 square feet above grade, plus additional finished basement space, and a picturesque acre to call you own. Additionally, you'll have nearby access to the Metra, shopping and restaurants, forest preserves and trails and also located within the Lincoln-Way High School District. This home truly offers a unique blend of comfort, privacy and outdoor living. Sale is as-is.
Property Features
Property Type: Residential - Single Family
Basement: Yes
Basement: Finished, Exterior Entry, Full
Cooling: Central Air
Fireplaces: 2
Garage: 2
Heating: Steam
Lot Size: 1.00 Acres
Roof Type: Asphalt
Taxes: $9,653
Year Built: 1978
Feature Descriptions
Additional rooms: Kitchen, Family Room, Office, Sun Room, Utility Room-Lower Level
Association Includes: None
Exterior: Vinyl Siding
Fireplace Location(s): Living Room
Lot Dimensions: 43560
Parcel#: 1909181090150000
Parking: Asphalt, Garage Door Opener, Yes, Attached, Garage
Sewer: Septic Tank
Total Rooms: 11
Township: Frankfort
Water: Shared Well
Room Sizes
Kitchen- 2nd: 8X16
Office: 13X15
Family Room - Down: 31X32
Sun Room: 14X22
Bedroom 2: 10X15
Bedroom 3: 14X15
Bedroom 4: 9X13
Dining Room: 12X19
Family Room: 13X17
Kitchen: 14X15
Laundry: 3X6
Living Room: 13X19
Primary Bedroom: 15X17
Local Schools
High School: Lincoln-Way Central High School
School District: District 210
Listed By / Shown By
Listed By
Agency Name: HomeSmart Realty Group
Agency Phone: 708-320-0002
Shown By
Agency Title: Gambino Realtors
Agency Phone: 815-282-2222

Estimate Your Payment
Estimated Payment
$ 3,607.98 per month $2,634.40 Principal & Interest $804.42 Property Tax $169.16 Homeowner's Insurance
11609 Kluth Drive | MLS# 12789394
This single family home located at 11609 Kluth Drive , Mokena, IL 60448 is currently listed for sale with an asking price of $579,969. This property was built in 1978 and has 4 bedrooms and 3 full baths with 2876 sq. ft. Kluth Drive is located within the District 210 school district. Search Mokena real estate on www.gogambino.com today.