
BEDS4
BATHS4 full 2 partial
SQUARE FEET4,967
MLS#12755544
STATUSNew
PROPERTY TYPEResidential - Single Family
SCHOOLDistrict 115
Property Description
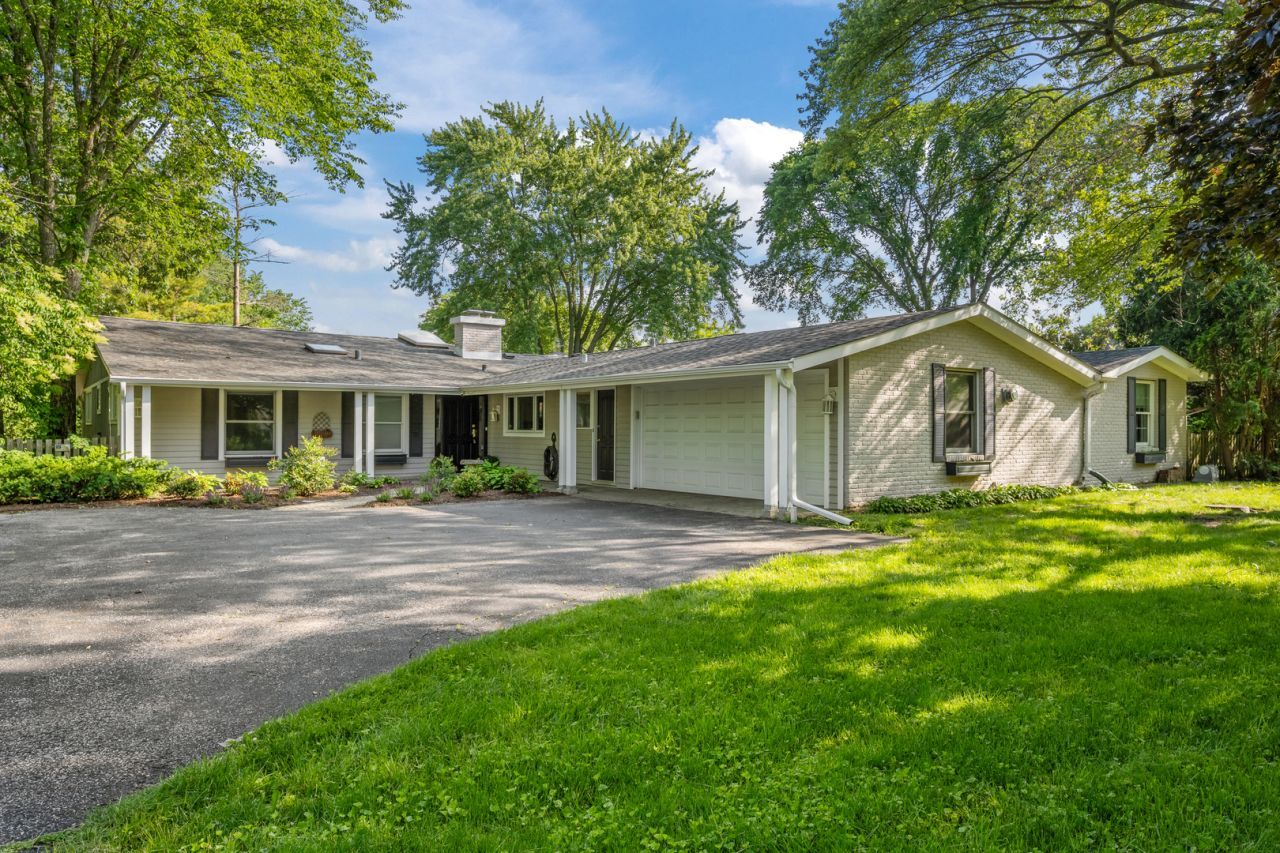
Situated on 1.38 lush acres just steps from the Middlefork Savanna Forest Preserve and Elawa Farm, this sprawling ranch is a true haven for nature and recreation lovers. From the private courtyard, accessible from many rooms, to the serene indoor pool, this home is a delight in all seasons! The flexible one-story floor plan is open and bright and features cathedral and wood-beamed ceilings, 3 fireplaces, hardwood floors and skylights. Enjoy the generous room sizes and a fabulous flow for living and entertaining with large sun filled windows with picture perfect views of the outdoors. The spacious eat-in kitchen, with center island flows into the adjacent sunroom; Living room, Dining room and Family room, all with separate fireplaces! Tucked away from the living area for quiet and privacy are 4 gracious bedrooms and 3 full baths, including the Primary suite, in it's own wing, with an abundance of closets and a spa-like bath with double vanities, separate shower and soaking tub. Extra storage and living space in the basement that includes a rec room and space for an office and workout area, or craft room. Enjoy the private deck from the large, fenced backyard, surrounded by mature trees.
Property Features
Property Type: Residential - Single Family
Basement: Partially Finished, Partial
Basement: Yes
Cooling: Central Air
Fireplaces: 3
Garage: 2
Heating: Natural Gas, Electric, Forced Air
Home Style: Ranch
Lot Size: 1.38 Acres
Roof Type: Asphalt
Taxes: $19,040
Year Built: 1955
Amenities
Cathedral Ceiling(s)
Wet Bar
1st Floor Bedroom
1st Floor Full Bath
Built-in Features
Beamed Ceilings
Feature Descriptions
Additional rooms: Foyer, Heated Sun Room, Other Room, Game Room, Breakfast Room, Storage, Recreation Room
Additional Structures: Workshop
Appliances: Range, Microwave, Dishwasher, High End Refrigerator, Bar Fridge, Washer, Dryer, Disposal, Stainless Steel Appliance(s), Cooktop
Association Includes: None
Bath Features: Whirlpool, Separate Shower, Double Sink
Dining Room: Separate
Exterior: Cedar
Fireplace: Wood Burning, Gas Starter
Fireplace Location(s): Family Room, Living Room, Dining Room
Laundry: Main Level, Sink
Lot: Landscaped, Mature Trees
Lot Dimensions: 60113
Other Equipment: Ceiling Fan(s), Multiple Water Heaters
Parcel#: 12304010020000
Parking: Garage Door Opener, Yes, Garage Owned, Attached, Garage
Sewer: Septic Tank
Total Rooms: 12
Township: Shields
Water: Public
Room Sizes
Foyer: 12X05
Heated Sun Room: 28X10
Other Room: 40X30
Game Room: 23X22
Breakfast Room: 20X09
Storage: 16X06
Recreation Room: 20X18
Bedroom 2: 16X13
Bedroom 3: 14X13
Bedroom 4: 13X12
Dining Room: 25X16
Family Room: 22X15
Kitchen: 20X16
Laundry: 09X08
Living Room: 29X22
Primary Bedroom: 18X17
Local Schools
High School: Lake Forest High School
Middle School: Deer Path Middle School
Elementary School: Everett Elementary School
School District: District 115
Listed By / Shown By
Listed By
Agency Name: Compass
Agency Phone: 847-379-5898
Shown By
Agency Title: Gambino Realtors
Agency Phone: 815-282-2222

Estimate Your Payment
Estimated Payment
$ 7,382.61 per month $5,446.23 Principal & Interest $1,586.67 Property Tax $349.71 Homeowner's Insurance
1161 Winwood Drive | MLS# 12755544
This single family home located at 1161 Winwood Drive , Lake Forest, IL 60045 is currently listed for sale with an asking price of $1,199,000. This property was built in 1955 and has 4 bedrooms and 4 full and 2 partial baths with 4967 sq. ft. Winwood Drive is located within the District 115 school district. Search Lake Forest real estate on www.gogambino.com today.