
BEDS3
BATHS2 full 1 partial
SQUARE FEET1,653
MLS#12656709
STATUSContingent
PROPERTY TYPEResidential - Single Family
SUBDIVISIONSunny Acres
SCHOOLDistrict 210
Property Description
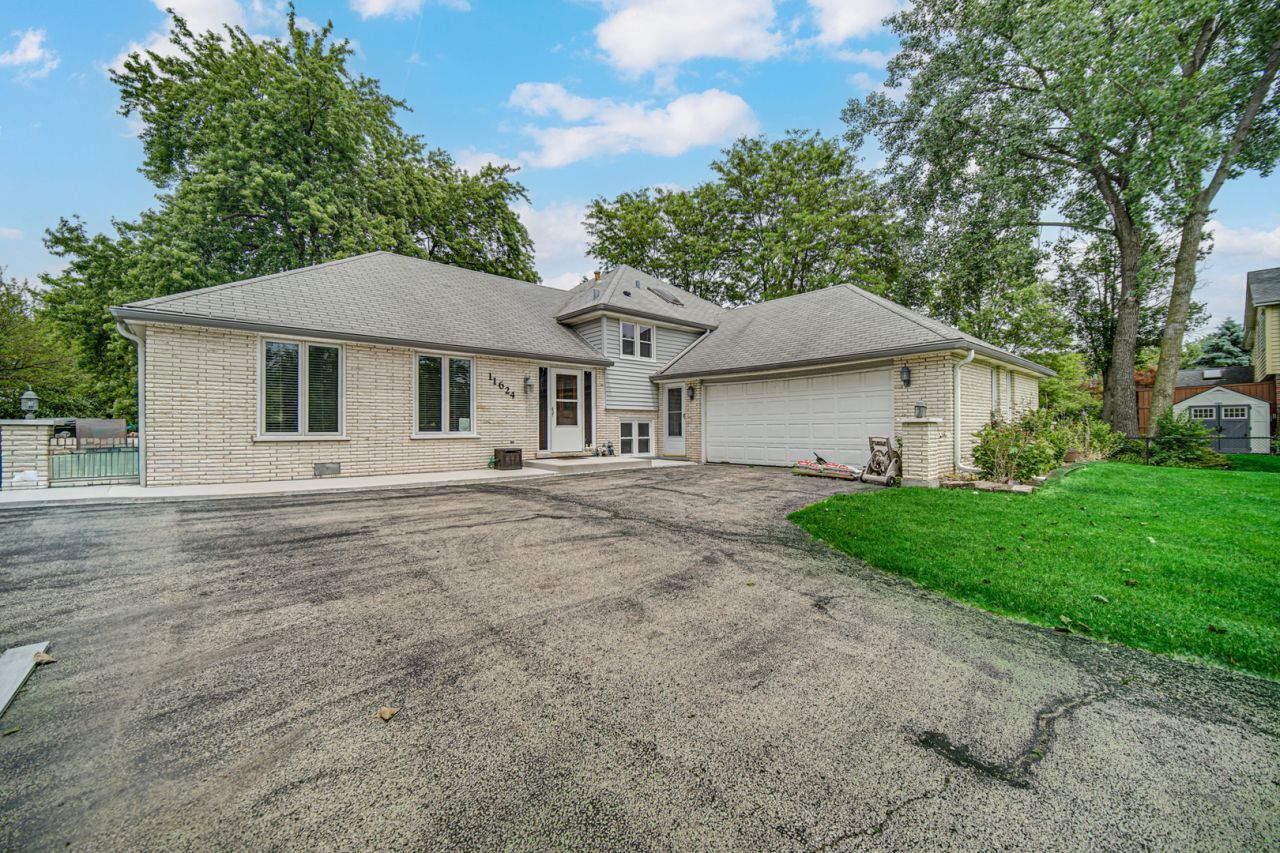
Welcome to this deceptively spacious brick home on an incredible 3/4-acre Mokena lot with public utilities. From the street it offers easy ranch-style maintenance, but inside it unfolds into 2,205 square feet of fully finished living space featuring new vinyl plank flooring, updated baths, and a well-kept kitchen with newer stainless appliances (2021). A stylish glass partition seamlessly connects the main living area to the lower levels. The lower level accesses a pristine 2-car garage with built-in cabinets, epoxy flooring, and overhead storage. Major mechanicals provide ultimate peace of mind, including a brand-new HVAC system with humidifier (2024), a whole-house water filter, and a newer washer/dryer (2023). Outside, a newly paved concrete walk and back patio lead into a massive backyard oasis featuring a framed above-ground pool ready for your custom deck, two storage sheds, and a charming creek with a footbridge. Don't wait to see this one!
Property Features
Property Type: Residential - Single Family
Basement: Crawl Space
Cooling: Central Air
Fireplaces: 2
Garage: 2.5
Heating: Natural Gas, Forced Air
Lot Size: 0.70 Acres
Roof Type: Asphalt
Taxes: $9,076
Year Built: 1979
Feature Descriptions
Additional rooms: Foyer
Additional Structures: Shed(s)
Appliances: Range, Microwave, Dishwasher, Refrigerator, Washer, Dryer
Association Includes: None
Dining Room: Separate
Exterior: Vinyl Siding, Brick
Fireplace: Wood Burning, Attached Fireplace Doors/Screen, Electric, Heatilator, Includes Accessories
Fireplace Location(s): Family Room, Master Bedroom
Lot Dimensions: 100X306X99X304
Other Equipment: CO Detectors, Ceiling Fan(s), Fan-Attic Exhaust, Sump Pump
Parcel#: 1909071020310000
Parking: Asphalt, Garage Door Opener, Yes, Garage Owned, Attached, Garage
Sewer: Public Sewer
Total Rooms: 7
Township: Frankfort
Water: Lake Michigan
Room Sizes
Foyer: 15X7
Bedroom 2: 17X13
Bedroom 3: 12X11
Dining Room: 14X10
Family Room: 27X15
Kitchen: 17X13
Laundry: 21X9
Living Room: 20X14
Primary Bedroom: 15X11
Local Schools
School District: District 210
Listed By / Shown By
Listed By
Agency Name: 1% Lists Real Estate Solutions
Agency Phone: 815-931-2279
Shown By
Agency Title: Gambino Realtors
Agency Phone: 815-282-2222

Estimate Your Payment
Estimated Payment
$ 3,004.13 per month $2,112.18 Principal & Interest $756.33 Property Tax $135.63 Homeowner's Insurance
11624 195th Street | MLS# 12656709
This single family home located at 11624 195th Street, Mokena, IL 60448 is currently listed for sale with an asking price of $465,000. This property was built in 1979 and has 3 bedrooms and 2 full and 1 partial baths with 1653 sq. ft. 195th Street is located in the Sunny Acres subdivision within the District 210 school district. Search Sunny Acres real estate on www.gogambino.com today.