
BEDS1
BATHS1 full
SQUARE FEET1,032
MLS#12736144
STATUSNew
PROPERTY TYPEResidential - Single Family
SUBDIVISIONDel Webb Sun City
SCHOOLDistrict 158
Property Description
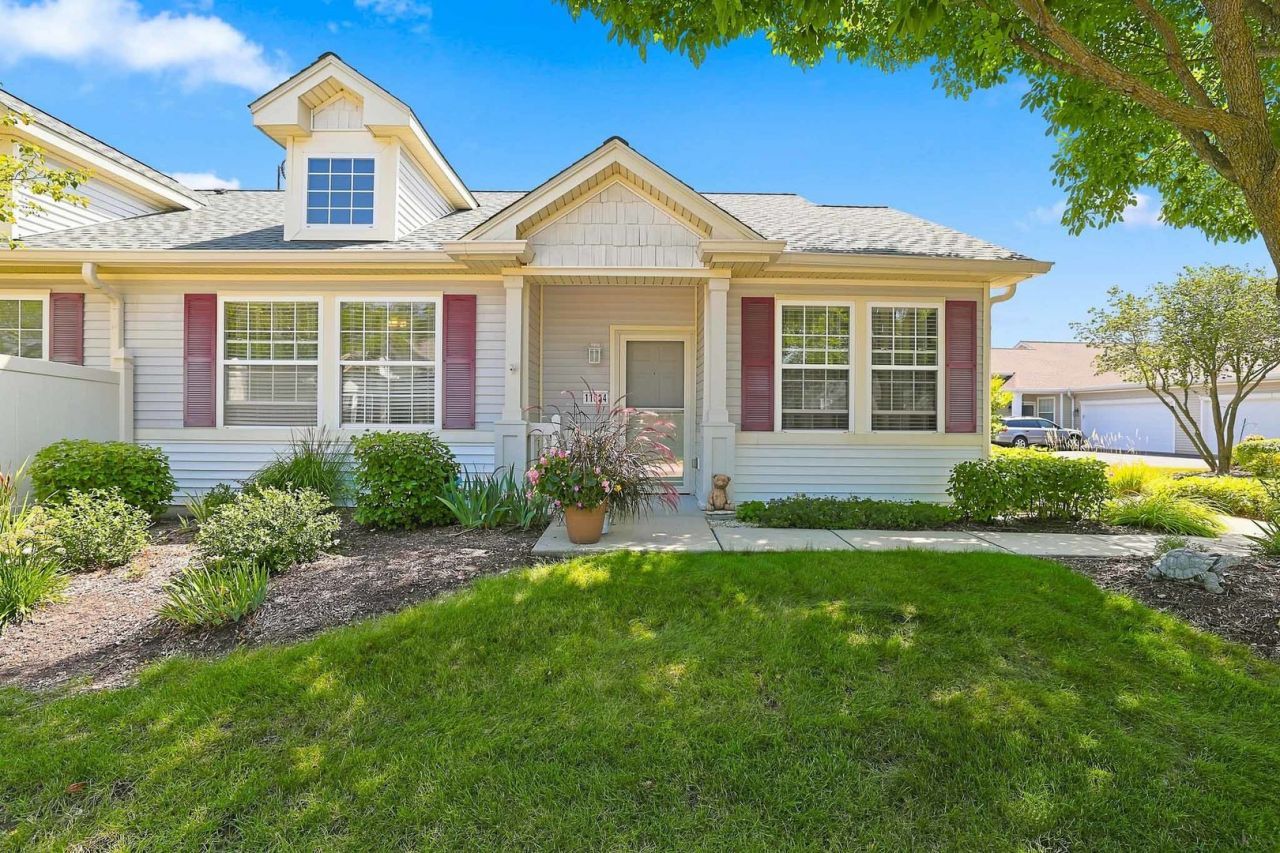
YOU'LL FEEL THE PRIDE WHEN YOU STEP INSIDE THIS WELL CARED FOR AND UPDATED TOWNHOME, THE ALSIKE MODEL WITH A CONTEMPORARY FEEL~BRIGHT WHITE KITCHEN WITH GRANITE COUNTERS, TILE BACK SPLASH, DECORATOR LIGHTING AND SAMSUNG STAINLESS APPLIANCES~WOOD LAMINATE FLOORING WITH NEW CARPET IN PRIMARY SUITE~UPDATED BATH WITH GRANITE, CROWN MOLDING, AND NEW CUSTOM SHOWER WITH OVERSIZE CERAMIC TILE~UPDATES INCLUDE A NEW ROOF IN 2025, THE HVAC IS APPROXIMATELY SIX YEARS OLD, AND THE HOT WATER HEATER IS JUST THREE YEARS OLD~NEW EXHAUST FAN IN BATH~DIMMER SWITCHES IN KITCHEN AND DINING AREAS~HIGH END WHIRLPOOL WASHER AND DRYER~CONVENIENT LAUNDRY SINK~RECENTLY PAINTED WITH DESIGNER COLORS~CEILING FANS~IMAGINE SITTING ON THE PATIO WHICH FEATURES A CUSTOM PLANTER AND PRIVACY FENCE~YOU DESERVE TO LIVE IN THE FINEST ACTIVE ADULT AGE 55+ COMMUNITY IN THE MIDWEST! DON'T MISS OUT ON ANOTHER HOME IN DEL WEBB
Property Features
Property Type: Residential - Single Family
Basement: None
Cooling: Central Air
Garage: 2
Heating: Natural Gas, Forced Air
Lot Size: 4,439
Roof Type: Asphalt
Taxes: $2,052
Year Built: 2000
Amenities
1st Floor Bedroom
1st Floor Full Bath
Walk-In Closet(s)
Feature Descriptions
Additional rooms: Den
Appliances: Range, Microwave, Dishwasher, Refrigerator, Washer, Dryer, Disposal
Association Includes: Insurance, Clubhouse, Exercise Facilities, Pool, Exterior Maintenance, Lawn Care, Scavenger, Snow Removal
Dining Room: Separate
Exterior: Vinyl Siding
HOA Fee: 371/ Monthly
Laundry: Main Level
Lot: Landscaped
Lot Dimensions: 4439
Other Equipment: CO Detectors, Ceiling Fan(s)
Parcel#: 1832329002
Parking: Asphalt, Garage Door Opener, Yes, Garage Owned, Attached, Garage
Sewer: Public Sewer
Total Rooms: 5
Township: Grafton
Water: Public
Room Sizes
Den: 10X10
Dining Room: 10X12
Kitchen: 9X9
Laundry: 6X10
Living Room: 13X16
Primary Bedroom: 12X14
Local Schools
School District: District 158
Listed By / Shown By
Listed By
Agency Name: Huntley Realty
Agency Phone: 847-669-4010
Shown By
Agency Title: Gambino Realtors
Agency Phone: 815-282-2222

Estimate Your Payment
Estimated Payment
$ 1,475.69 per month $1,225.97 Principal & Interest $171.00 Property Tax $78.72 Homeowner's Insurance
11624 River Terrace Lane | MLS# 12736144
This single family home located at 11624 River Terrace Lane , Huntley, IL 60142 is currently listed for sale with an asking price of $269,900. This property was built in 2000 and has 1 bedrooms and 1 full baths with 1032 sq. ft. River Terrace Lane is located in the Del Webb Sun City subdivision within the District 158 school district. Search Del Webb Sun City real estate on www.gogambino.com today.