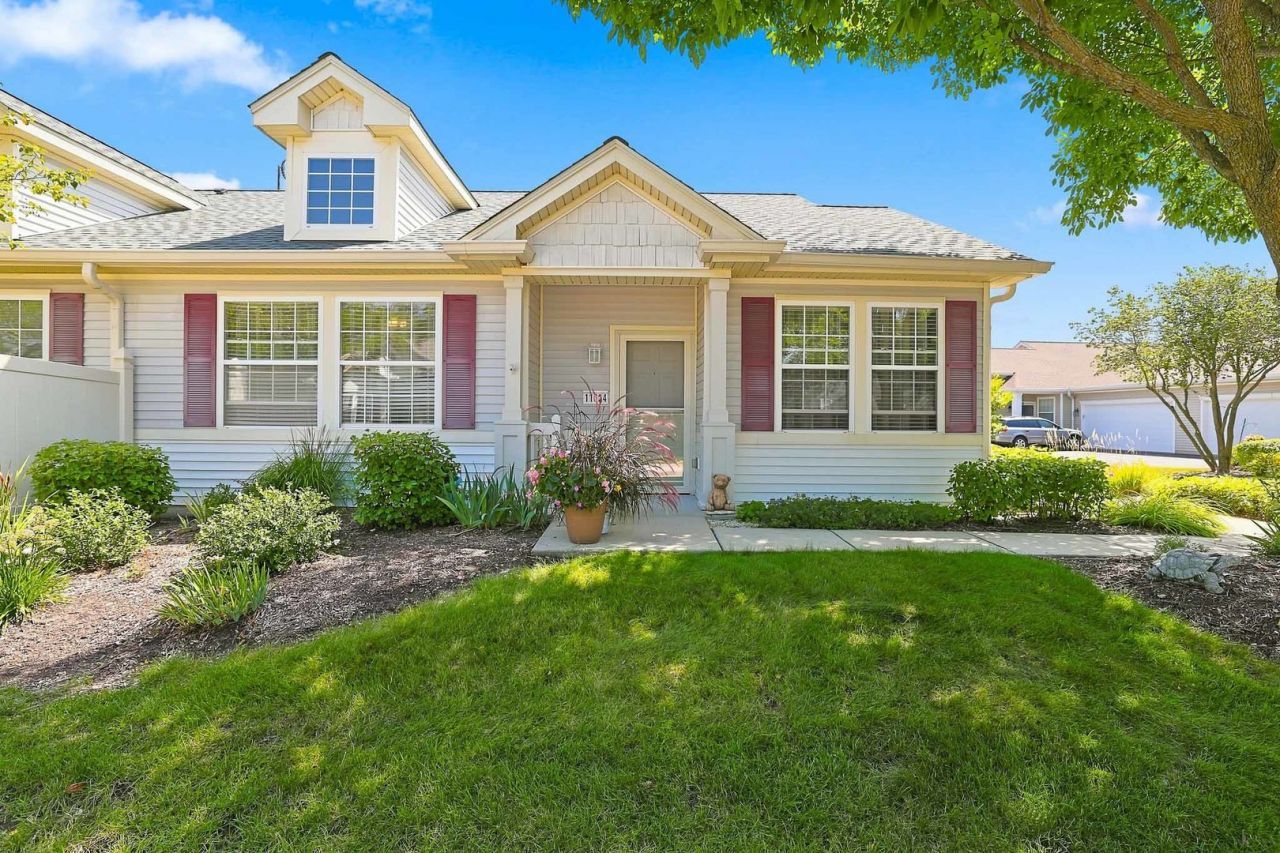

BEDS1
BATHS1 full
SQUARE FEET1,032
MLS#12741333
STATUSContingent
PROPERTY TYPEResidential -
SUBDIVISIONDel Webb Sun City
SCHOOLDistrict 158
Property Description
YOU'LL FEEL THE PRIDE WHEN YOU STEP INSIDE THIS WELL CARED FOR AND UPDATED TOWNHOME, THE ALSIKE MODEL WITH A CONTEMPORARY FEEL~BRIGHT WHITE KITCHEN WITH GRANITE COUNTERS, TILE BACK SPLASH, DECORATOR LIGHTING AND SAMSUNG STAINLESS APPLIANCES~WOOD LAMINATE FLOORING WITH NEW CARPET IN PRIMARY SUITE~UPDATED BATH WITH GRANITE, CROWN MOLDING, AND NEW CUSTOM SHOWER WITH OVERSIZE CERAMIC TILE~UPDATES INCLUDE A NEW ROOF IN 2025, THE HVAC IS APPROXIMATELY SIX YEARS OLD, AND THE HOT WATER HEATER IS JUST THREE YEARS OLD~NEW EXHAUST FAN IN BATH~DIMMER SWITCHES IN KITCHEN AND DINING AREAS~HIGH END WHIRLPOOL WASHER AND DRYER~CONVENIENT LAUNDRY SINK~RECENTLY PAINTED WITH DESIGNER COLORS~CEILING FANS~IMAGINE SITTING ON THE PATIO WHICH FEATURES A CUSTOM PLANTER AND PRIVACY FENCE~YOU DESERVE TO LIVE IN THE FINEST ACTIVE ADULT AGE 55+ COMMUNITY IN THE MIDWEST! DON'T MISS OUT ON ANOTHER HOME IN DEL WEBB
Property Features
Property Type: Residential -
Basement: None
Cooling: Central Air
Garage: 2
Heating: Natural Gas, Forced Air
Lot Size: 4,439
Roof Type: Asphalt
Stories: 1.0
Taxes: $2,052
Year Built: 2000
Amenities
1st Floor Bedroom
1st Floor Full Bath
Walk-In Closet(s)
Feature Descriptions
Additional rooms: Den
Appliances: Range, Microwave, Dishwasher, Refrigerator, Washer, Dryer, Disposal
Association Includes: Insurance, Clubhouse, Exercise Facilities, Pool, Exterior Maintenance, Lawn Care, Scavenger, Snow Removal
Dining Room: Separate
Exterior: Vinyl Siding
HOA Fee: 371/ Monthly
Laundry: Main Level
Lot: Landscaped
Lot Dimensions: 4439
Other Equipment: CO Detectors, Ceiling Fan(s)
Parcel#: 1832329002
Parking: Asphalt, Garage Door Opener, Yes, Garage Owned, Attached, Garage
Pet Allowed: Cats OK, Dogs OK, Number Limit
Sewer: Public Sewer
Total Rooms: 5
Township: Grafton
Water: Public
Room Sizes
Den: 10X10
Dining Room: 10X12
Kitchen: 9X9
Laundry: 6X10
Living Room: 13X16
Primary Bedroom: 12X14
Local Schools
School District: District 158
Listed By / Shown By
Listed By
Agency Name: Huntley Realty
Agency Phone: 847-669-4010
Shown By
Agency Title: Gambino Realtors
Agency Phone: 815-282-2222

Estimate Your Payment
Estimated Payment
$ 1,475.69 per month $1,225.97 Principal & Interest $171.00 Property Tax $78.72 Homeowner's Insurance
11624 River Terrace Lane , Unit 1 | MLS# 12741333
This home located at 11624 River Terrace Lane , Unit 1, Huntley, IL 60142 is currently listed for sale with an asking price of $269,900. This property was built in 2000 and has 1 bedrooms and 1 full baths with 1032 sq. ft. River Terrace Lane , Unit 1 is located in the Del Webb Sun City subdivision within the District 158 school district. Search Del Webb Sun City real estate on www.gogambino.com today.