
BEDS4
BATHS2 full
SQUARE FEET1,785
MLS#12812697
STATUSNew
PROPERTY TYPEResidential - Single Family
SCHOOLDistrict 218
Property Description
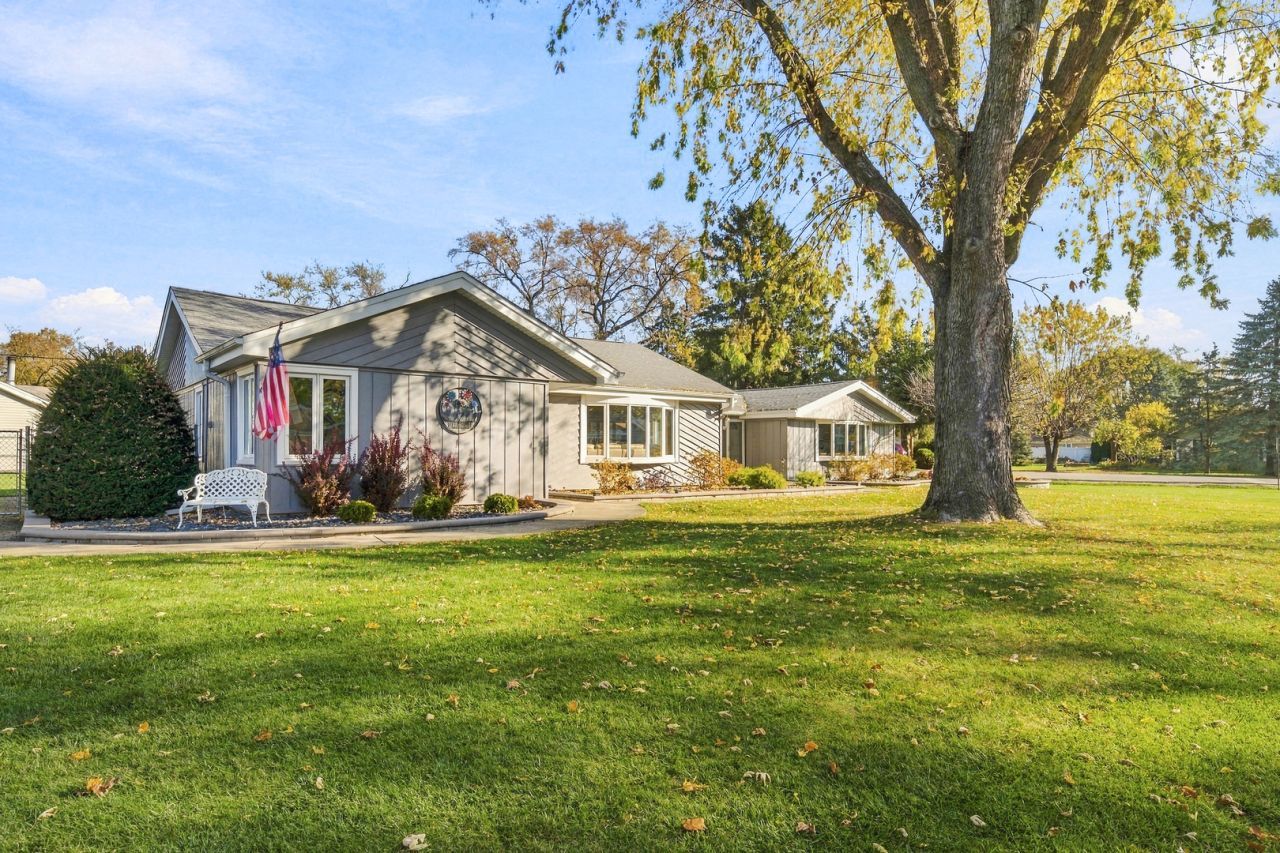
Sunlight floods this meticulously maintained 4-bedroom, 2-bath home situated on an over-sized corner lot. Nearly every major component has been thoughtfully updated for true move-in-ready peace of mind, starting with a 2024 kitchen remodel featuring brand-new appliances and fresh 2026 carpeting in living room. Enjoy radiant floor heating in the primary bedroom alongside a spa-like primary bath complete with a large soaking tub and separate shower. Step outside to professionally designed landscaping (2023) and a huge backyard featuring an above-ground pool-ideal for summer entertaining. Car enthusiasts and hobbyists will love the oversized, detached 2-car garage finished with durable epoxy floors. Major mechanical updates include: roof, gutters, and soffits (2022), A/C and furnace with transferable warranty (2020), and water heater (2019). Don't miss this bright, turn-key gem!
Property Features
Property Type: Residential - Single Family
Basement: None
Cooling: Central Air
Garage: 2
Heating: Forced Air, Radiant, Radiant Floor
Home Style: Ranch
Lot Size: 0.34 Acres
Stories: 1.0
Taxes: $5,422
Year Built: 1954
Amenities
1st Floor Bedroom
1st Floor Full Bath
Walk-In Closet(s)
Granite Counters
Pantry
Feature Descriptions
Additional rooms: No additional rooms
Appliances: Range, Microwave, Dishwasher, Refrigerator, Washer, Dryer, Stainless Steel Appliance(s)
Association Includes: None
Bath Features: Separate Shower, Accessible Shower, Soaking Tub
Exterior: Cedar
Laundry: Main Level, Sink
Lot Dimensions: 14810
Parcel#: 24194070330000
Parking: Asphalt, Garage Door Opener, Heated Garage, Garage, Yes, Detached
Sewer: Public Sewer
Total Rooms: 7
Township: Worth
Water: Public
Room Sizes
Bedroom 2: 15X12
Bedroom 3: 12X9
Bedroom 4: 12X10
Dining Room: 14X13
Kitchen: 12X14
Laundry: 10X13
Living Room: 24X13
Primary Bedroom: 20X15
Local Schools
School District: District 218
Listed By / Shown By
Listed By
Agency Name: Village Realty, Inc.
Agency Phone: 708-478-1212
Shown By
Agency Title: Gambino Realtors
Agency Phone: 815-282-2222

Estimate Your Payment
Estimated Payment
$ 2,627.12 per month $2,044.04 Principal & Interest $451.83 Property Tax $131.25 Homeowner's Insurance
11624 S Neenah Avenue | MLS# 12812697
This single family home located at 11624 S Neenah Avenue, Worth, IL 60482 is currently listed for sale with an asking price of $450,000. This property was built in 1954 and has 4 bedrooms and 2 full baths with 1785 sq. ft. S Neenah Avenue is located within the District 218 school district. Search Worth real estate on www.gogambino.com today.