
BEDS4
BATHS2 full 1 partial
SQUARE FEET2,490
MLS#12767043
STATUSNew
PROPERTY TYPEResidential - Single Family
SCHOOLDistrict 203
Property Description
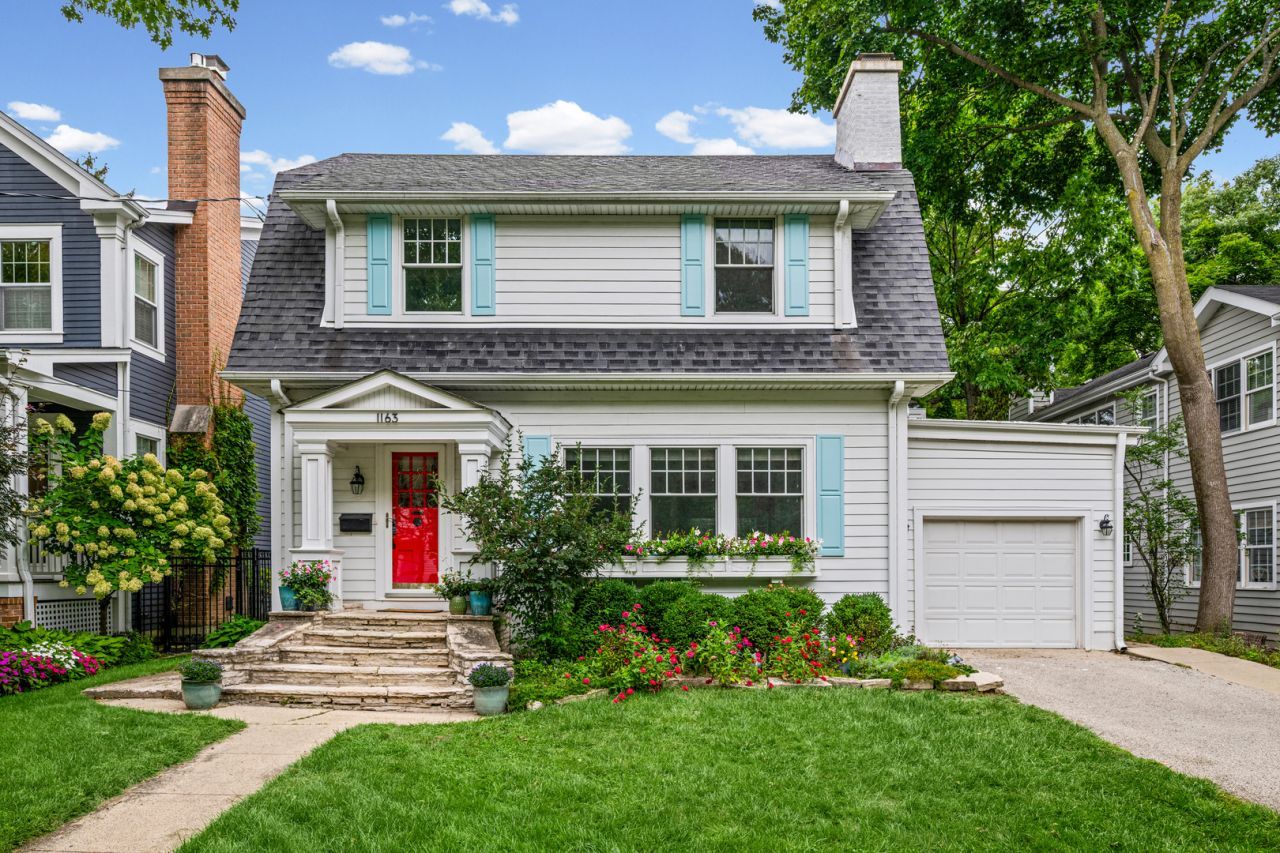
Welcome to 1163 Asbury Avenue, a classic 4-bedroom home on a picture-perfect street in the heart of Hubbard Woods. Just blocks from town, the train, schools, parks, and neighborhood amenities, this is a wonderful opportunity for a buyer ready to bring their creativity and vision to a home in an exceptional Winnetka location. The main level offers generous living and dining rooms, a bright eat-in kitchen, and an expansive family room overlooking the deck and large private backyard. The floor plan offers plenty of space to work with, whether updating the existing layout or reimagining it to suit your needs. An attached one-car garage adds everyday convenience. Upstairs are four well-sized bedrooms and two full baths, while the lower level includes a recreation room and additional bonus space with flexibility for a home office, exercise room, playroom, or storage. Additional highlights include Hardie board siding, replacement windows, and updated mechanicals. The combination of space, location, and opportunity makes this home especially compelling. Bring your ideas and create something special in this incredible setting. The property is being sold as-is.
Property Features
Property Type: Residential - Single Family
Basement: Yes
Basement: Partially Finished, Partial
Cooling: Central Air
Fireplaces: 2
Garage: 1
Heating: Natural Gas, Steam, Radiator(s)
Lot Size: 0.18 Acres
Roof Type: Asphalt
Taxes: $22,040
Year Built: 1916
Feature Descriptions
Additional rooms: Foyer, Recreation Room, Bonus Room
Appliances: Range, Dishwasher, Refrigerator, Washer, Dryer, Disposal
Association Includes: None
Dining Room: Separate
Exterior: Fiber Cement
Fireplace Location(s): Family Room, Living Room
Lot Dimensions: 50X160
Other Equipment: Sump Pump
Parcel#: 05171130150000
Parking: Asphalt, Garage Door Opener, Yes, Garage Owned, Attached, Garage
Sewer: Public Sewer
Total Rooms: 10
Township: New Trier
Water: Lake Michigan, Public
Room Sizes
Foyer: 8X13
Recreation Room: 24X22
Bonus Room: 14X17
Bedroom 2: 15X12
Bedroom 3: 15X13
Bedroom 4: 12X10
Dining Room: 14X12
Family Room: 21X17
Kitchen: 15X13
Laundry: 8X8
Living Room: 18X13
Primary Bedroom: 14X12
Local Schools
High School: New Trier Twp H.S. Northfield/Wi
Middle School: Carleton W Washburne School
Elementary School: Hubbard Woods Elementary School
School District: District 203
Listed By / Shown By
Listed By
Agency Name: Compass
Agency Phone: 847-446-9600
Shown By
Agency Title: Gambino Realtors
Agency Phone: 815-282-2222

Estimate Your Payment
Estimated Payment
$ 6,549.80 per month $4,428.75 Principal & Interest $1,836.67 Property Tax $284.38 Homeowner's Insurance
1163 Asbury Avenue | MLS# 12767043
This single family home located at 1163 Asbury Avenue , Winnetka, IL 60093 is currently listed for sale with an asking price of $975,000. This property was built in 1916 and has 4 bedrooms and 2 full and 1 partial baths with 2490 sq. ft. Asbury Avenue is located within the District 203 school district. Search Winnetka real estate on www.gogambino.com today.