
BEDS3
BATHS3 full
SQUARE FEET1,399
MLS#12725236
STATUSNew
PROPERTY TYPEResidential - Condominium
SUBDIVISIONWoodland Green
SCHOOLDistrict 124
Property Description
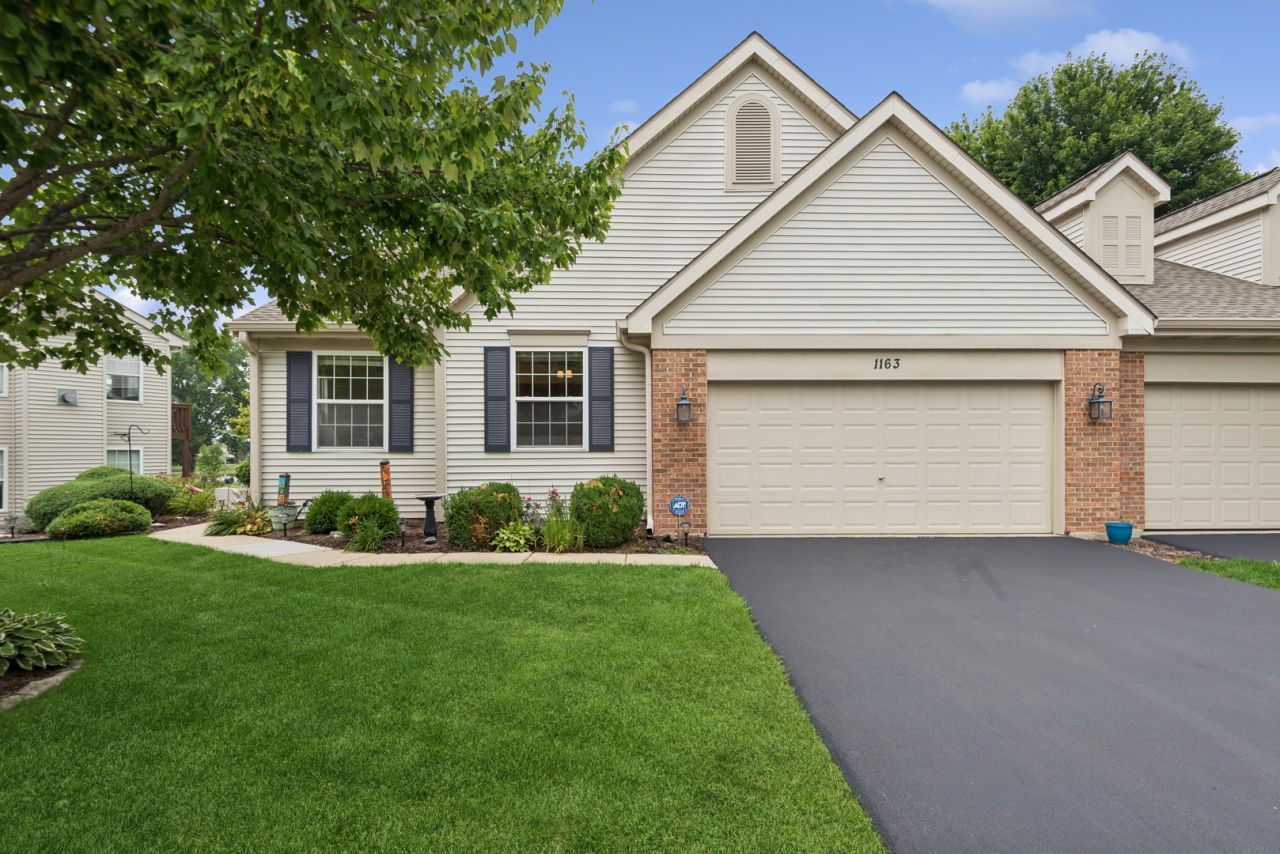
Absolutely gorgeous ranch style end unit townhome, backing to Leisure Lake in Woodland Green Subdivision. Stunning lake views from extra large brick paver patio, sunroom/3 season room, living (also with a fireplace)/dining/kitchen and primary bedroom, as well as from the recreation room with fireplace, dry bar, built-in bookcases and 3rd bedroom in the English/daylight basement. First floor consists of 2 bedrooms, plus a den, 2 full baths, laundry room, spacious kitchen with solid surface counters. Lower level (English Basement) consists of a 3rd bedroom, recreation room with fireplace, full bath, mechanical room and a concrete crawl space, plenty of storage areas. 2 car attached garage also has an overhead storage system for additional space. A truly wonderful home. In ground sprinkler system, intercom and owned water softener.
Property Features
Property Type: Residential - Condominium
Basement: Yes
Basement: Finished, Crawl Space, Full, Daylight
Cooling: Central Air
Fireplaces: 2
Garage: 2
Heating: Natural Gas, Forced Air
Lot Size: Per survey
Roof Type: Asphalt
Stories: 1.0
Taxes: $5,766
Year Built: 2001
Amenities
Vaulted Ceiling(s)
Dry Bar
1st Floor Bedroom
1st Floor Full Bath
Walk-In Closet(s)
Bookcases
Dining Combo
Feature Descriptions
Additional rooms: Den, Sun Room, Foyer
Additional Structures: None
Appliances: Range, Microwave, Dishwasher, Refrigerator, Washer, Dryer, Disposal, Water Softener Owned, Humidifier
Association Includes: Insurance, Exterior Maintenance, Lawn Care, Snow Removal
Bath Features: Soaking Tub
Dining Room: Combined w/ LivRm
Exterior: Aluminum Siding, Brick
Fireplace: Gas Log
Fireplace Location(s): Living Room, Basement
HOA Fee: 315/ Monthly
Laundry: Main Level, Washer Hookup, Gas Dryer Hookup, In Unit, Sink
Lot: Landscaped, Views
Lot Dimensions: Per survey
Other Equipment: Intercom, Water-Softener Owned, TV-Cable, CO Detectors, Ceiling Fan(s), Sump Pump, Sprinkler-Lawn
Parcel#: 01283010650000
Parking: Asphalt, Garage Door Opener, Yes, Garage Owned, Attached, Driveway, Owned, Garage
Pet Allowed: Cats OK, Dogs OK, Number Limit
Sewer: Storm Sewer, Public Sewer
Total Rooms: 7
Township: Antioch
Water: Public
Room Sizes
Den: 11X9
Sun Room: 14X8
Foyer: 5X7
Bedroom 2: 12X10
Bedroom 3: 11X11
Dining Room: 11X10
Kitchen: 14X12
Laundry: 8X5
Living Room: 14X11
Primary Bedroom: 14X14
Local Schools
High School: Grant Community High School
Middle School: Stanton
Elementary School: Lotus
School District: District 124
Listed By / Shown By
Listed By
Agency Name: Baird & Warner
Agency Phone: 847-367-1855
Shown By
Agency Title: Gambino Realtors
Agency Phone: 815-282-2222

Estimate Your Payment
Estimated Payment
$ 2,244.90 per month $1,657.94 Principal & Interest $480.50 Property Tax $106.46 Homeowner's Insurance
1163 N Oakwood Drive , Unit 1163 | MLS# 12725236
This condo located at 1163 N Oakwood Drive , Unit 1163, Fox Lake, IL 60020 is currently listed for sale with an asking price of $365,000. This property was built in 2001 and has 3 bedrooms and 3 full baths with 1399 sq. ft. N Oakwood Drive , Unit 1163 is located in the Woodland Green subdivision within the District 124 school district. Search Woodland Green real estate on www.gogambino.com today.