
BEDS4
BATHS4 full 1 partial
SQUARE FEET3,760
MLS#12738154
STATUSNew
PROPERTY TYPEResidential - Single Family
SUBDIVISIONWalnut Woods
SCHOOLDistrict 302
Property Description
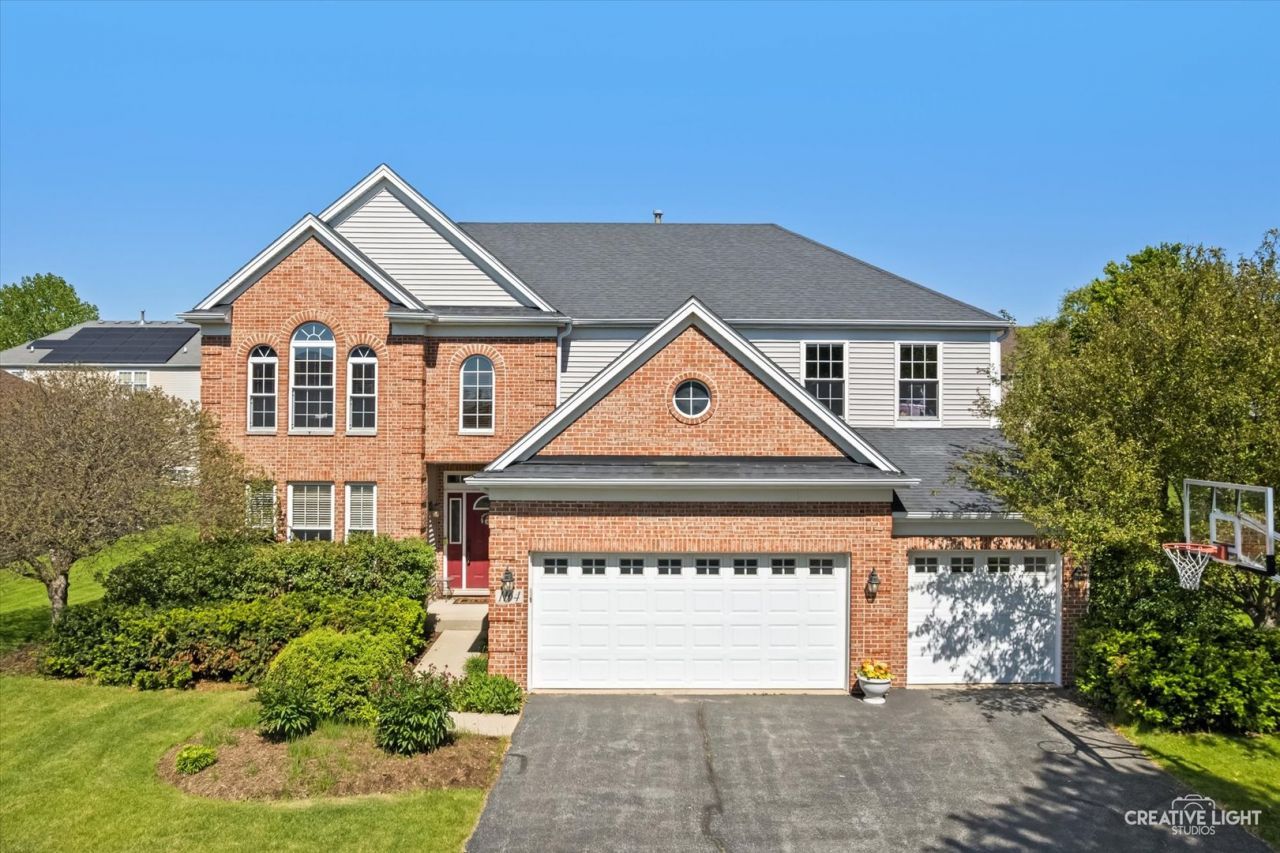
Stunning 5BR/4.5BA home in Walnut Woods with 3,760+ sq ft and a 3car garage. Mainlevel features include a bright open layout, gourmet kitchen with quartz countertops, 42 cabinets, large island, custom backsplash, pendant lighting, and SS appliances. Spacious dinette opens to a 22x16 family room with fireplace. Formal living and dining rooms with modern engineered hardwoods. Mainlevel den/5th bedroom with adjacent full bath plus firstfloor laundry. Second level offers 4 true ensuite bedrooms, each with walkin closets. Primary suite includes expanded sitting room and luxury bath with soaking tub, stepin shower, dual vanity, and large WIC. Full basement has a rec room, workshop, and storage. The beautifully landscaped yard features an oversized stampedconcrete patio. Located in desirable Walnut Woods with walking paths, ponds, and parks-a rare Sugar Grove opportunity
Property Features
Property Type: Residential - Single Family
Basement: Partially Finished, Full
Basement: Yes
Cooling: Central Air
Fireplaces: 1
Garage: 3
Heating: Natural Gas, Forced Air
Lot Size: 0.24 Acres
Roof Type: Asphalt
Taxes: $13,830
Year Built: 2003
Amenities
1st Floor Full Bath
Feature Descriptions
Additional rooms: Office, Breakfast Room, Recreation Room
Appliances: Humidifier
Association Includes: Other
Bath Features: Whirlpool, Separate Shower, Double Sink
Exterior: Vinyl Siding, Brick
Fireplace: Wood Burning, Attached Fireplace Doors/Screen, Gas Starter
Fireplace Location(s): Family Room
HOA Fee: 450/ Annually
Laundry: Main Level
Lot Dimensions: 79.35X125X82.03X125
Other Equipment: TV-Dish, Intercom, Ceiling Fan(s), Sump Pump
Parcel#: 1411176010
Parking: Asphalt, Garage Door Opener, Yes, Garage Owned, Attached, Garage
Sewer: Public Sewer
Total Rooms: 11
Township: Sugar Grove
Water: Public
Room Sizes
Office: 13X15
Breakfast Room: 16X14
Recreation Room: 25X33
Bedroom 2: 16X15
Bedroom 3: 14X14
Bedroom 4: 12X12
Dining Room: 12X10
Family Room: 21X15
Kitchen: 13X14
Laundry: 8X6
Living Room: 12X17
Primary Bedroom: 28X20
Local Schools
High School: Kaneland High School
Middle School: Harter Middle School
Elementary School: John Shields Elementary School
School District: District 302
Listed By / Shown By
Listed By
Agency Name: Legacy Properties, A Sarah Leonard Company, LLC
Agency Phone: 224-999-9100
Shown By
Agency Title: Gambino Realtors
Agency Phone: 815-282-2222

Estimate Your Payment
Estimated Payment
$ 3,762.37 per month $2,452.39 Principal & Interest $1,152.50 Property Tax $157.47 Homeowner's Insurance
1164 Dorr Drive | MLS# 12738154
This single family home located at 1164 Dorr Drive , Sugar Grove, IL 60554 is currently listed for sale with an asking price of $539,900. This property was built in 2003 and has 4 bedrooms and 4 full and 1 partial baths with 3760 sq. ft. Dorr Drive is located in the Walnut Woods subdivision within the District 302 school district. Search Walnut Woods real estate on www.gogambino.com today.