
BEDS2
BATHS2 full 1 partial
SQUARE FEET1,895
MLS#12744927
STATUSActive
PROPERTY TYPEResidential - Condominium
SUBDIVISIONRandall Highlands
SCHOOLDistrict 129
Property Description
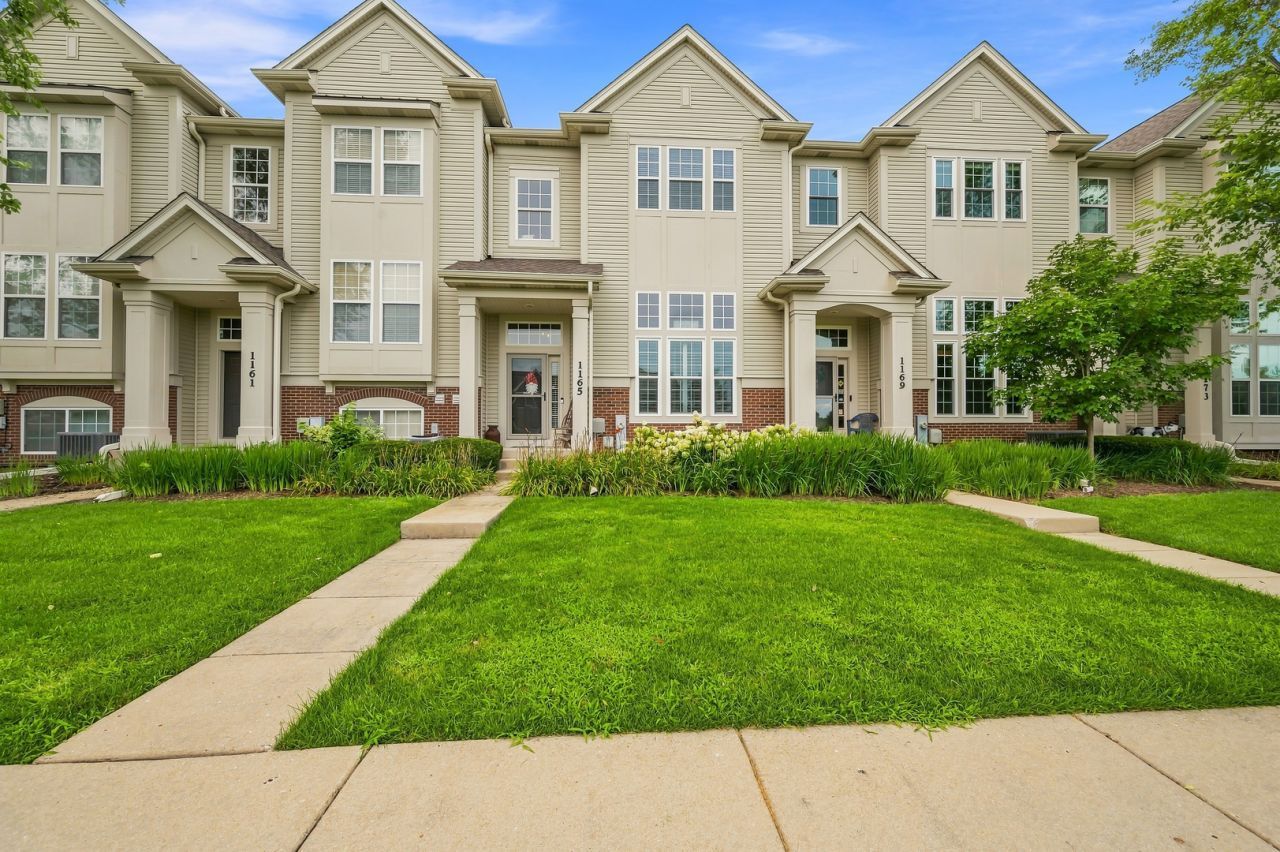
A rare opportunity in Randall Highlands~Beautifully maintained townhome with a bright, modern layout across three finished levels~Two story living room with cozy fireplace~Huge kitchen with custom Maple cabinets, center island, Hardwood floors and stainless appliances~Separate eating area with a custom planning desk, pantry closet and sliding glass door to deck~Versatile bonus room could be formal dining room or cozy Den~Upstairs you will find 2 separate primary suites, each with walk-in closets and luxurious baths~2nd floor laundry room with built in cabinetry and sink~The finished lower level provides flexible space for a family room, home office, fitness area, or playroom. Additional highlights include 2 car attached garage, abundance of storage and charming balcony~Take advantage of the very low HOA fees~Close to Randall/Orchard shopping, great restaurants and I88 tollway~It's a Beauty!
Property Features
Property Type: Residential - Condominium
Basement: Yes
Basement: Finished, Partial
Cooling: Central Air
Fireplaces: 1
Garage: 2
Heating: Natural Gas, Forced Air
Lot Size: COMMON
Roof Type: Asphalt
Stories: 3.0
Taxes: $5,169
Year Built: 2007
Amenities
Cathedral Ceiling(s)
Walk-In Closet(s)
Feature Descriptions
Additional rooms: Breakfast Room, Bonus Room
Appliances: Range, Microwave, Dishwasher, Refrigerator, Washer, Dryer, Disposal, Humidifier
Association Includes: Insurance, Exterior Maintenance, Lawn Care, Snow Removal
Bath Features: Double Sink, Soaking Tub
Dining Room: Separate
Exterior: Vinyl Siding, Brick
Fireplace: Attached Fireplace Doors/Screen, Electric
Fireplace Location(s): Living Room
HOA Fee: 212/ Monthly
Laundry: Upper Level, In Unit, Sink
Lot: Common Grounds
Lot Dimensions: COMMON
Other Equipment: Water-Softener Owned, Fire Sprinklers, Ceiling Fan(s)
Parcel#: 1232377017
Parking: Asphalt, Garage Door Opener, Yes, Garage Owned, Attached, Garage
Pet Allowed: Cats OK, Dogs OK
Sewer: Public Sewer
Total Rooms: 7
Township: Batavia
Water: Public
Room Sizes
Breakfast Room: 12X10
Bonus Room: 12X10
Bedroom 2: 12X16
Dining Room: 11X12
Kitchen: 10X13
Living Room: 14X14
Primary Bedroom: 15X13
Local Schools
High School: West Aurora High School
School District: District 129
Listed By / Shown By
Listed By
Agency Name: RE/MAX All Pro - St Charles
Agency Phone: 630-513-6100
Shown By
Agency Title: Gambino Realtors
Agency Phone: 815-282-2222

Estimate Your Payment
Estimated Payment
$ 2,050.13 per month $1,521.67 Principal & Interest $430.75 Property Tax $97.71 Homeowner's Insurance
1165 Comiskey Avenue, Unit 1165 | MLS# 12744927
This condo located at 1165 Comiskey Avenue, Unit 1165, North Aurora, IL 60542 is currently listed for sale with an asking price of $335,000. This property was built in 2007 and has 2 bedrooms and 2 full and 1 partial baths with 1895 sq. ft. Comiskey Avenue, Unit 1165 is located in the Randall Highlands subdivision within the District 129 school district. Search Randall Highlands real estate on www.gogambino.com today.