
BEDS2
BATHS2 full 1 partial
SQUARE FEET1,079
MLS#12752682
STATUSNew
PROPERTY TYPEResidential - Townhouse
SUBDIVISIONCambria
SCHOOLDistrict 88
Property Description
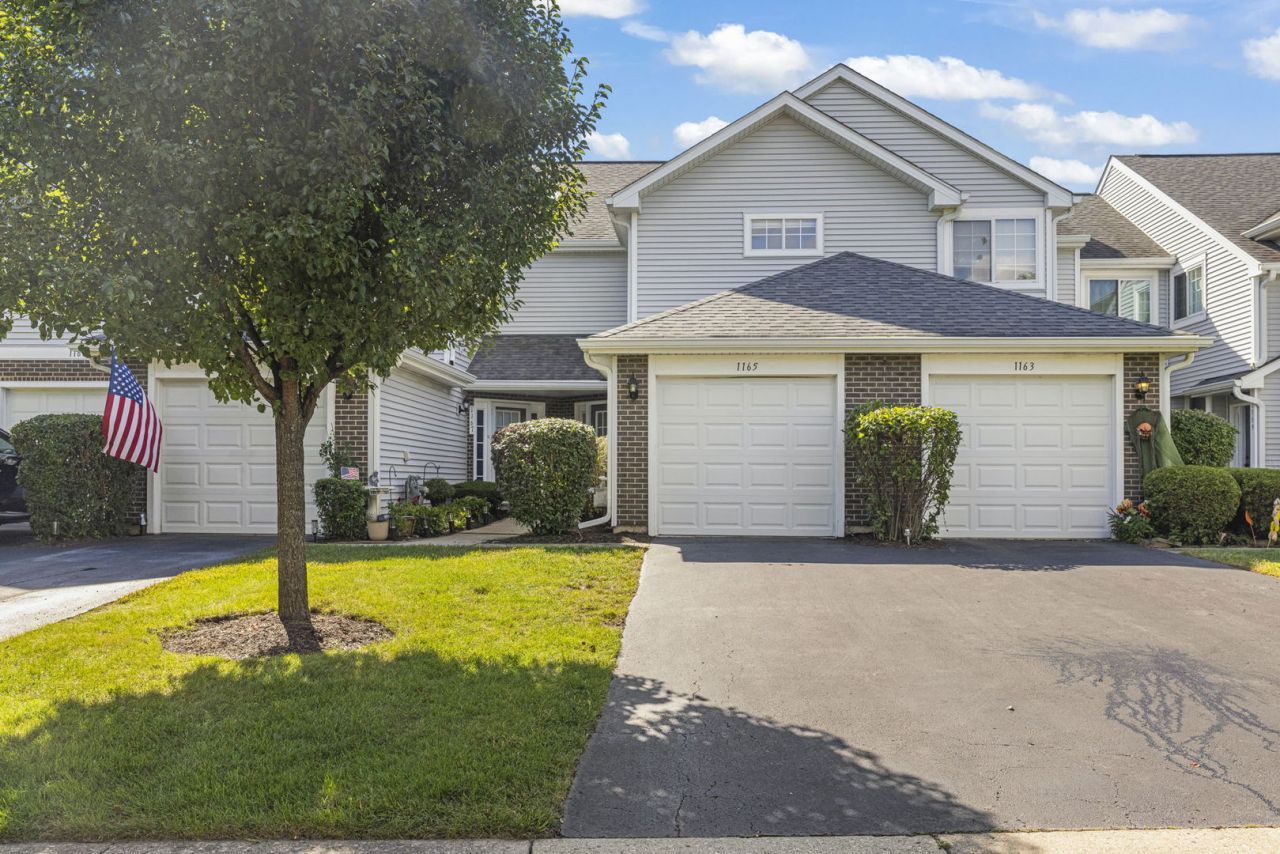
Welcome home to the beautiful Cambria subdivision in Lombard! This spacious townhouse has everything you are looking for and then some. Features include a modern kitchen with granite countertops, stainless steel appliances, and eating area. Wood laminate flooring on both floors. Freshly painted throughout. Washer and dryer on second level for ease of use. Walkout patio with a large outdoor area for morning coffees and relaxation after a long day. This home features two bedrooms, and each room has their own full bathroom for added convenience. One car garage is attached. Modern shopping, restaurants and wonderful coffee shops nearby make everyday living here a dream come true. Highly acclaimed schools nearby as well. This home is move in ready!
Property Features
Property Type: Residential - Townhouse
Basement: None
Cooling: Central Air
Garage: 1
Heating: Natural Gas, Forced Air
Lot Size: 0.01 Acres
Roof Type: Asphalt
Stories: 2.0
Taxes: $5,218
Year Built: 1993
Feature Descriptions
Additional rooms: No additional rooms
Appliances: Range, Microwave, Dishwasher, Refrigerator, Washer, Dryer, Disposal
Association Includes: Insurance, Lawn Care, Scavenger, Snow Removal
Exterior: Vinyl Siding
HOA Fee: 236/ Monthly
Lot Dimensions: 30x20
Parcel#: 0616119216
Parking: Yes, Garage Owned, Attached, Garage
Pet Allowed: Cats OK, Dogs OK
Sewer: Public Sewer
Total Rooms: 5
Township: York
Water: Public
Room Sizes
Bedroom 2: 11X10
Dining Room: 8X9
Kitchen: 10X9
Laundry: 6X7
Living Room: 20X16
Primary Bedroom: 18X14
Local Schools
High School: Willowbrook High School
Middle School: Jackson Middle School
Elementary School: Ardmore Elementary School
School District: District 88
Listed By / Shown By
Listed By
Agency Name: @properties Christies International Real Estate
Agency Phone: 630-634-0700
Shown By
Agency Title: Gambino Realtors
Agency Phone: 815-282-2222

Estimate Your Payment
Estimated Payment
$ 2,363.59 per month $1,812.38 Principal & Interest $434.83 Property Tax $116.38 Homeowner's Insurance
1165 E Cambria Lane S | MLS# 12752682
This townhouse located at 1165 E Cambria Lane S, Lombard, IL 60148 is currently listed for sale with an asking price of $399,000. This property was built in 1993 and has 2 bedrooms and 2 full and 1 partial baths with 1079 sq. ft. E Cambria Lane S is located in the Cambria subdivision within the District 88 school district. Search Cambria real estate on www.gogambino.com today.