
BEDS4
BATHS3 full 1 partial
SQUARE FEET2,319
MLS#12804057
STATUSNew
PROPERTY TYPERental - Townhouse
SUBDIVISIONGeorgetown Square
SCHOOLDistrict 125
Property Description
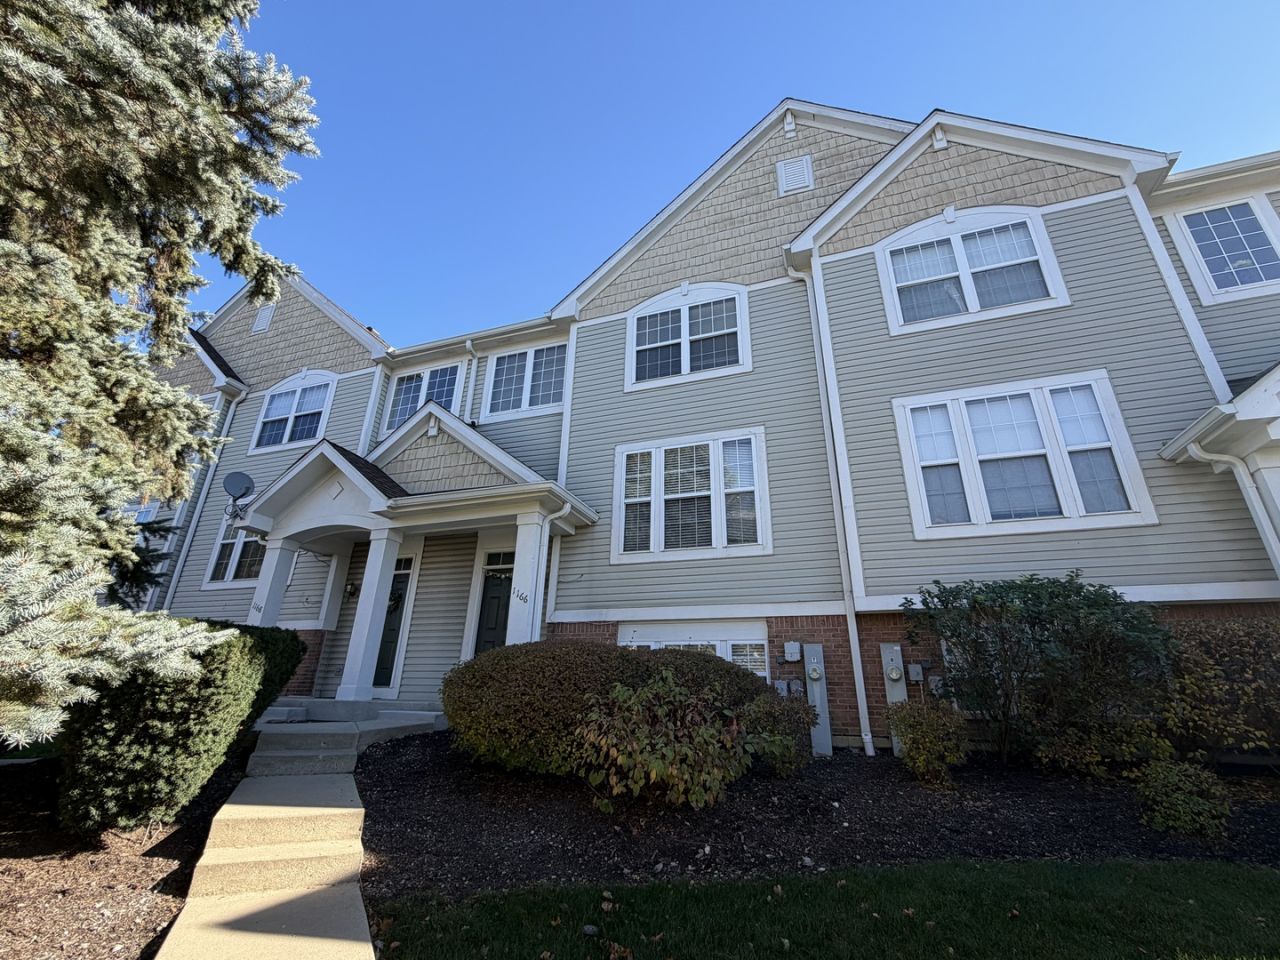
Gorgeous 3-Bedroom, 3.5-Bathroom Townhouse (Arlington Model) in the esteemed and award winning Adlai Stevenson High School District. * Layout & Size: * Main Floor: Open floor plan with 9-foot ceilings, living room, dining room with gas fireplace, half bath, and gourmet kitchen. * Kitchen: White cabinetry, granite countertops, stainless steel appliances, and LED pendant lighting. * Upper Floor: 3 bedrooms, 2 full bathrooms, walk-in closet, primary suite with luxury bath/soaking tub and vaulted ceilings, plus laundry facilities. * Lower Level: 4th bedroom (ideal for in-law arrangements) featuring a full bathroom and a walk-in closet, plus an included projector screen. * Parking: 2-car attached garage with extra space and shelving. * Outdoor & Orientation: Faces west with an east-facing balcony. Location & Schools * Subdivision: Georgetown Square (Vernon Hills) * School Districts: Lincolnshire District 103 (elementary and middle schools) and Stevenson High School District 125. * Convenience: Close to Route 45, I-294, Metra stations, local shopping, and parks. Make this beautiful home your next rental. Available for rent from Jan 1st, 2027. Water & Trash Included! Pet Friendly!
Property Features
Property Type: Rental - Townhouse
Basement: Yes
Basement: Finished, Daylight
Cooling: Central Air
Fireplaces: 1
Garage: 2
Heating: Gas
Lot Size: COMMON
Roof Type: Asphalt
Stories: 3.0
Year Built: 1998
Feature Descriptions
Additional rooms: No additional rooms
Appliances: Range, Microwave, Dishwasher, Refrigerator, Washer, Dryer, Disposal
Bath Features: Separate Shower, Double Sink, Soaking Tub
Dining Room: Combined w/ LivRm
Exterior: Vinyl Siding, Brick
Fireplace: Attached Fireplace Doors/Screen, Gas Log
Fireplace Location(s): Dining Room
Laundry: In Unit
Lot Dimensions: COMMON
Parking: Asphalt, Garage Door Opener, Yes, Garage Owned, Attached, Off Street, Owned, Garage
Pet Allowed: Cats OK, Dogs OK, Size Limit
Rent Includes: Scavenger, Exterior Maintenance, Lawn Care, Snow Removal
Sewer: Public Sewer, Storm Sewer
Total Rooms: 8
Township: Vernon
Water: Lake Michigan
Room Sizes
Bedroom 2: 12X11
Bedroom 3: 13X10
Bedroom 4: 16X14
Dining Room: 13X10
Family Room: 17X11
Kitchen: 18X8
Laundry: 3X6
Living Room: 14X11
Primary Bedroom: 15X14
Local Schools
High School: Adlai E Stevenson High School
Middle School: Daniel Wright Junior High School
Elementary School: Laura B Sprague School
School District: District 125
Listed By / Shown By
Listed By
Agency Name: Coldwell Banker Realty
Agency Phone: 847-541-5000
Shown By
Agency Title: Gambino Realtors
Agency Phone: 815-282-2222

1166 Georgetown Way , Unit 1166 | MLS# 12804057
This property located at 1166 Georgetown Way , Unit 1166, Vernon Hills, IL 60061 is currently listed for rent with an asking price of $3,500 / Monthly. Georgetown Way , Unit 1166 is located within the District 125 school district. Search Vernon Hills real estate on www.gogambino.com today.