
BEDS4
BATHS2 full 1 partial
SQUARE FEET3,479
MLS#12763478
STATUSNew
PROPERTY TYPEResidential - Single Family
SUBDIVISIONRed Wing View
SCHOOLDistrict 117
Property Description
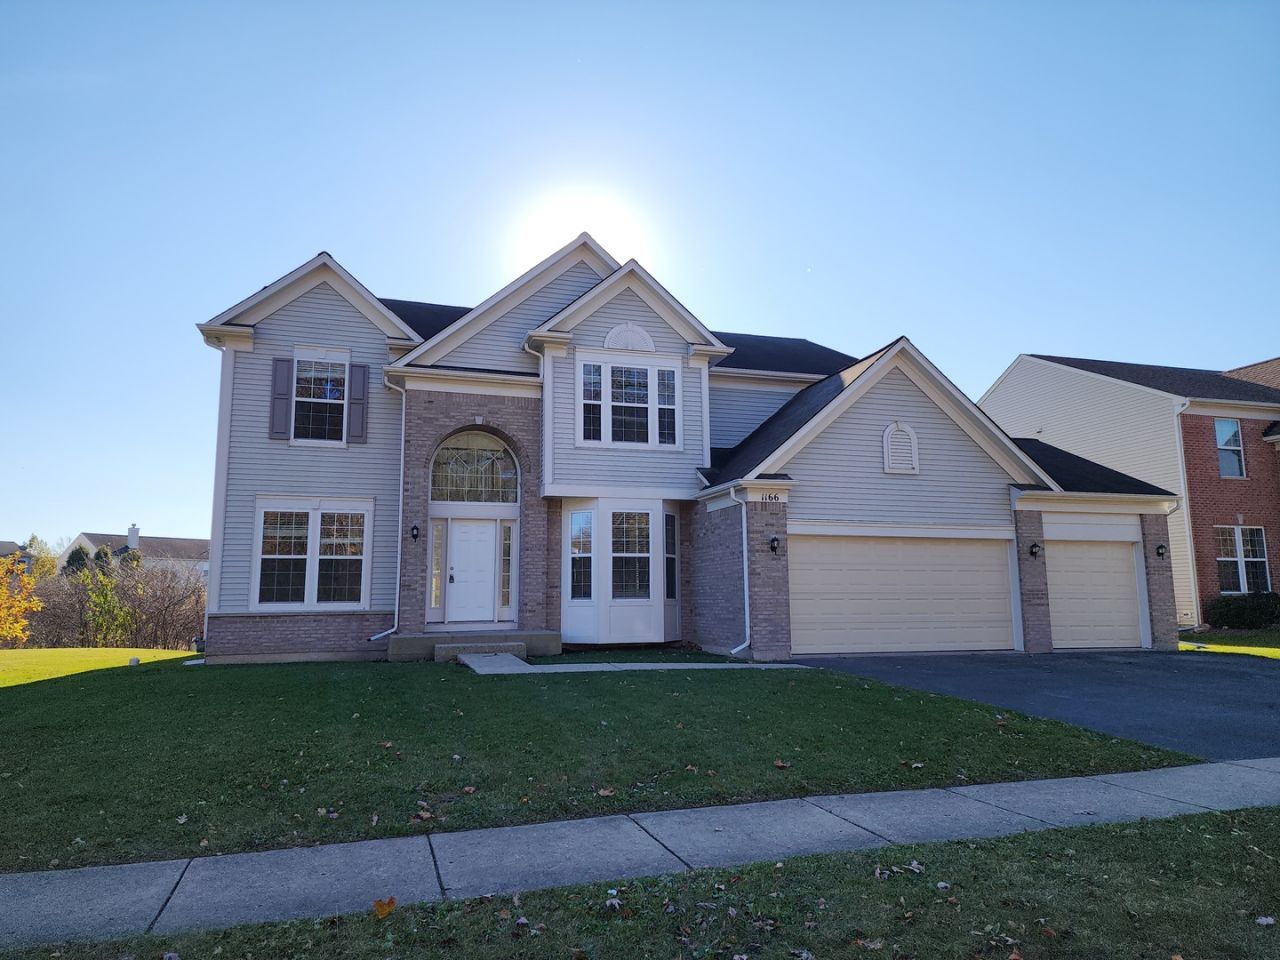
This gorgeous 4-bedroom, 2.1-bath home in the desirable Redwing View Subdivision offers breathtaking views and stunning sunsets year-round! As you step inside, the grand two-story foyer immediately welcomes you, setting the tone for this beautiful home. The cozy living room and separate dining room, provide the perfect spaces for entertaining. Two-story family room with stunning 2 story fireplace creates a warm, inviting atmosphere for gathering. Gourmet kitchen is a chef's dream, featuring spacious island with breakfast bar, pantry walk-in closet, stainless steel appliances, built-in desk area, and an abundance of cabinetry. Eating area provides easy access to the patio and backyard. The yard is backs up to a pond offering peaceful and scenic. Main level also includes a convenient office, laundry room, and a half bath. Upstairs, the primary bedroom boasts a double door entry and a spa-like ensuite with double vanity, whirlpool tub, separate shower, and large walk-in closet. Three additional bedrooms complete the second level. Unfinished basement offers endless potential for customization and expansion. New paint and flooring throughout along with a new kitchen and updated baths complete this home. Additionally, the home is located in close proximity to multiple forest preserves, perfect for nature lovers. Don't miss your chance to tour this stunning home and make it your own!
Property Features
Property Type: Residential - Single Family
Basement: Yes
Basement: Unfinished, Full
Cooling: Central Air
Fireplaces: 1
Garage: 3
Heating: Gas, Electric, Forced Air
Lot Size: 185X67X149X76
Roof Type: Asphalt
Stories: 2.0
Taxes: $16,660
Year Built: 2005
Amenities
Cathedral Ceiling(s)
Feature Descriptions
Additional rooms: Office
Association Includes: None
Bath Features: Double Sink
Dining Room: Separate
Exterior: Brick
Fireplace Location(s): Living Room
HOA Fee: 625/ Annually
Lot: Forest Preserve Adjacent
Lot Dimensions: 185X67X149X76
Other Equipment: TV-Cable
Parcel#: 02152010120000
Parking: Asphalt, Yes, Attached, Garage
Sewer: Public Sewer
Total Rooms: 9
Township: Antioch
Water: Public
Room Sizes
Office: 11X10
Bedroom 2: 11X12
Bedroom 3: 11X10
Bedroom 4: 11X12
Dining Room: 16X11
Family Room: 19X23
Kitchen: 17X10
Living Room: 14X11
Primary Bedroom: 18X15
Local Schools
High School: Antioch Community High School
Middle School: Antioch Upper Grade School
Elementary School: Hillcrest Elementary School
School District: District 117
Listed By / Shown By
Listed By
Agency Name: Coldwell Banker Real Estate Group
Agency Phone: 815-436-2232
Shown By
Agency Title: Gambino Realtors
Agency Phone: 815-282-2222

Estimate Your Payment
Estimated Payment
$ 3,925.69 per month $2,384.26 Principal & Interest $1,388.33 Property Tax $153.10 Homeowner's Insurance
1166 Goldfinch Lane | MLS# 12763478
This single family home located at 1166 Goldfinch Lane , Antioch, IL 60002 is currently listed for sale with an asking price of $524,900. This property was built in 2005 and has 4 bedrooms and 2 full and 1 partial baths with 3479 sq. ft. Goldfinch Lane is located in the Red Wing View subdivision within the District 117 school district. Search Red Wing View real estate on www.gogambino.com today.