
BEDS3
BATHS2 full 1 partial
SQUARE FEET2,126
MLS#12723043
STATUSContingent
PROPERTY TYPEResidential - Single Family
SUBDIVISIONQuail Run
SCHOOLDistrict 95
Property Description
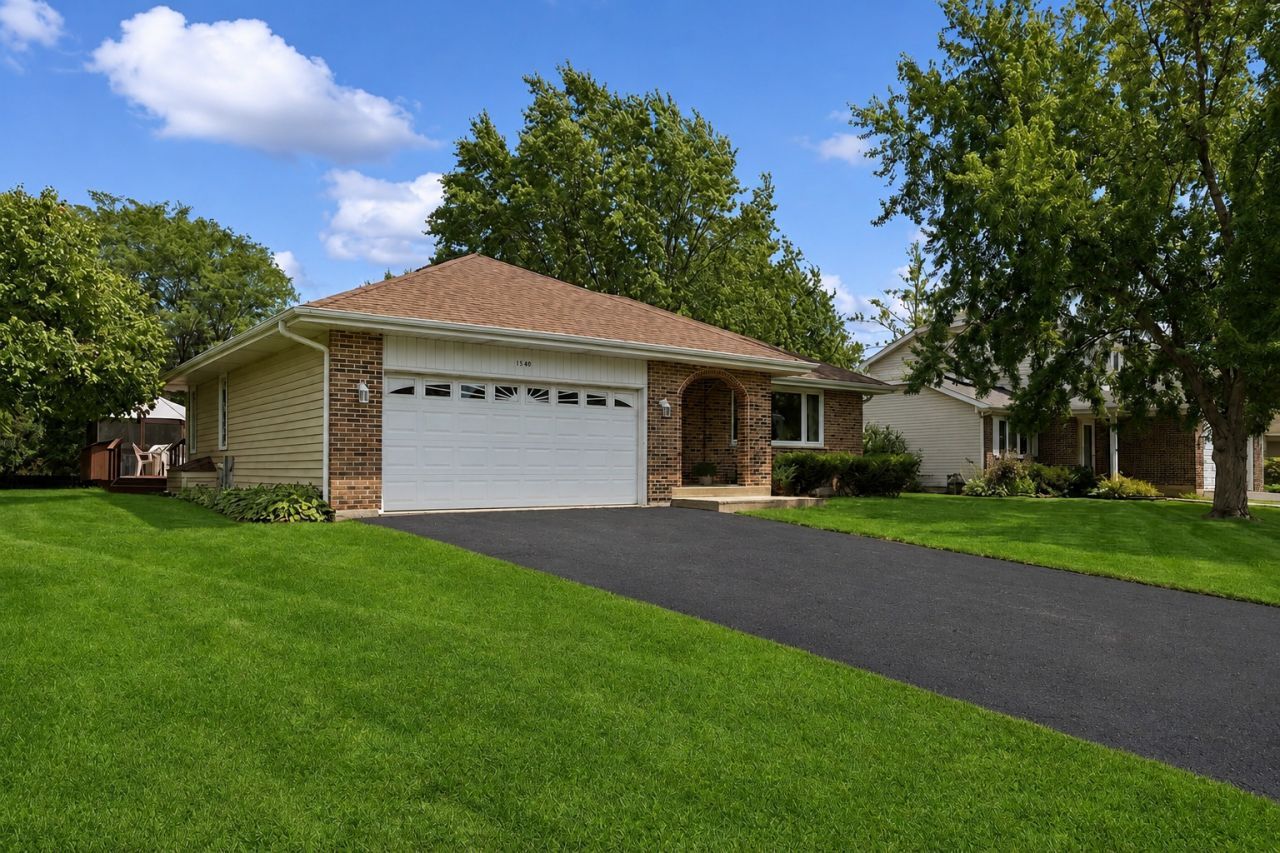
Offered to the market for the first time, this lovingly maintained 3-bedroom, 2 1/2-bath raised three-step ranch reflects decades of pride of ownership. The bright, open-concept kitchen flows into the living area and features a skylight, while large windows throughout the home provide an abundance of natural light. A formal dining room and separate front room offer additional space for entertaining, relaxing, or creating a home office. The spacious primary suite includes a large private bath featuring a soaker tub and double-bowl sinks, while the secondary bedrooms are comfortably sized with room to truly make them your own, along with generous closet space. Downstairs, the partially finished basement provides flexible additional living and recreation space, with the pool table included, plus a large crawl space offering plenty of storage. Step outside to a beautifully maintained backyard featuring a deck and screened-in gazebo, which stays with the home-perfect for summer evenings, entertaining, or simply relaxing outdoors. Additional features include a smart thermostat and a Ring doorbell. An exceptionally well-cared-for home ready for its next chapter.
Property Features
Property Type: Residential - Single Family
Basement: Yes
Basement: Partially Finished, Crawl Space, Partial Exposure, Concrete, Rec/Family Area, Storage Space, Partial
Cooling: Central Air
Fireplaces: 1
Garage: 2
Heating: Natural Gas
Home Style: Step Ranch
Lot Size: 0.24 Acres
Roof Type: Asphalt
Taxes: $10,202
Year Built: 1989
Amenities
Walk-In Closet(s)
Open Floorplan
Feature Descriptions
Additional rooms: No additional rooms
Additional Structures: Other
Appliances: Range, Microwave, Dishwasher, Refrigerator, Freezer, Washer, Dryer, Disposal, Electric Cooktop, Gas Cooktop, Gas Oven, Electric Oven
Association Includes: None
Bath Features: Double Sink, Soaking Tub
Dining Room: Separate
Exterior: Vinyl Siding, Brick
Fireplace: None
Laundry: Main Level, Gas Dryer Hookup
Lot Dimensions: 75x137
Other Equipment: Water-Softener Owned, Sump Pump, Sprinkler-Lawn, Water Heater-Gas
Parcel#: 14292050910000
Parking: Asphalt, Garage Door Opener, Yes, Other, Attached, Garage
Sewer: Public Sewer
Total Rooms: 7
Township: Ela
Water: Public
Room Sizes
Bedroom 2: 14X14
Bedroom 3: 12X12
Dining Room: 12X14
Family Room: 20X14
Kitchen: 14X16
Laundry: 6X8
Living Room: 19X14
Primary Bedroom: 14X14
Local Schools
High School: Lake Zurich High School
Middle School: Lake Zurich Middle - S Campus
Elementary School: Isaac Fox Elementary School
School District: District 95
Listed By / Shown By
Listed By
Agency Name: Baird & Warner
Agency Phone: 847-726-2100
Shown By
Agency Title: Gambino Realtors
Agency Phone: 815-282-2222

Estimate Your Payment
Estimated Payment
$ 3,460.52 per month $2,452.85 Principal & Interest $850.17 Property Tax $157.50 Homeowner's Insurance
1166 Tracie Drive | MLS# 12723043
This single family home located at 1166 Tracie Drive, Lake Zurich, IL 60047 is currently listed for sale with an asking price of $540,000. This property was built in 1989 and has 3 bedrooms and 2 full and 1 partial baths with 2126 sq. ft. Tracie Drive is located in the Quail Run subdivision within the District 95 school district. Search Quail Run real estate on www.gogambino.com today.