
BEDS3
BATHS2 full 1 partial
SQUARE FEET2,006
MLS#12773219
STATUSNew
PROPERTY TYPEResidential - Townhouse
SUBDIVISIONAmberwood
SCHOOLDistrict 210
Property Description
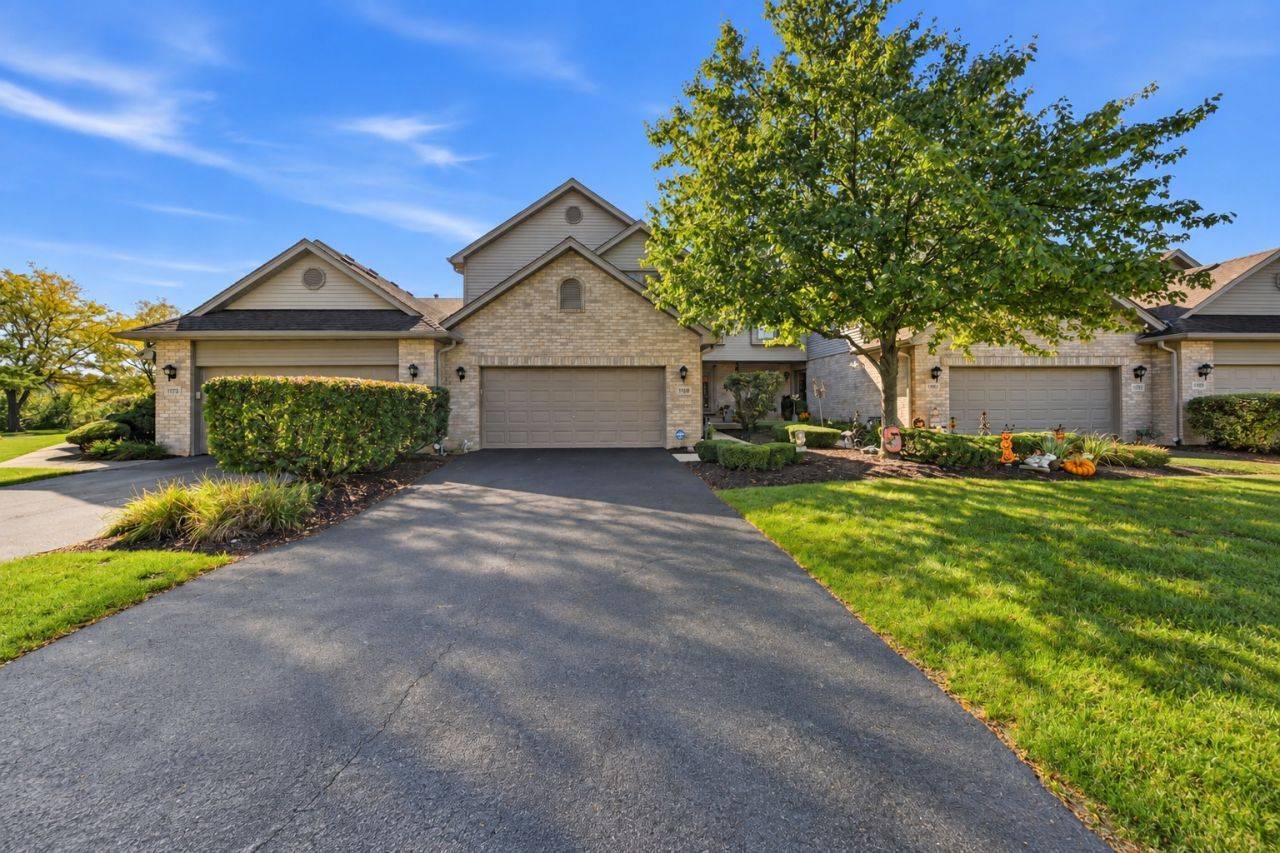
Impeccably maintained townhome in highly sought after Amberwood of Lemont is a rare opportunity. Bright and airy and offers generous room sizes and updates throughout. Formal dining room features new hardwood flooring and is a great space to entertain. Comfortable family room also has new hardwood flooring and a beautiful fireplace to cozy up to this Fall. Updated kitchen boasts plenty of cabinetry, granite countertops, a custom tile backsplash and a pantry closet. A spacious eat-in area off the kitchen has added seating and access to the private Trex deck, ideal for indoor and outdoor entertaining. The second level includes a master bedroom with new carpeting and paint. Completely remodeled spa-like bathroom features HGTV designer finishes and a walk-in closet. Two spacious bedrooms on the second level offer ample closet space, along with an incredible loft area that can serve as a home office, exercise space, playroom, and more. Lower level provides plenty of opportunities to turn into your dream space. Updates include: Dining room and family room hardwood flooring (2026). Kitchen granite countertops, tile backsplash, and hall closets painted (2026); master bathroom remodel, master bedroom carpeting and paint (2025); windows (2018) and basement window (2026). Refrigerator and dishwasher (2024). Great location close to shopping, dining, world renowned golf courses, downtown Lemont and more. Lemont High School is a National Blue Ribbon School. Beautiful unit in prime location in the heart of Lemont.
Property Features
Property Type: Residential - Townhouse
Basement: Yes
Basement: Unfinished, Egress Window, Full
Cooling: Central Air
Fireplaces: 1
Garage: 2
Heating: Gas, Forced Air
Lot Size: 0.07 Acres
Roof Type: Asphalt
Stories: 2.0
Taxes: $6,791
Year Built: 1997
Amenities
Vaulted Ceiling(s)
Storage
Walk-In Closet(s)
Feature Descriptions
Additional rooms: Eating Area, Loft, Foyer, Walk In Closet
Appliances: Range, Microwave, Dishwasher, Refrigerator, Washer, Dryer, Range Hood, Humidifier
Association Includes: Exterior Maintenance, Lawn Care, Snow Removal
Bath Features: Separate Shower, Full Body Spray Shower
Dining Room: Separate
Exterior: Brick
Fireplace: Gas Log, Gas Starter
Fireplace Location(s): Family Room
HOA Fee: 385/ Monthly
Laundry: Main Level, Washer Hookup, Gas Dryer Hookup, Sink
Lot: Landscaped, Backs to Open Grnd
Lot Dimensions: 32x90
Other Equipment: Security System, Ceiling Fan(s), Sump Pump, Sprinkler-Lawn, Backup Sump Pump;
Parcel#: 22283110180000
Parking: Asphalt, Garage Door Opener, Yes, Garage Owned, Attached, Garage
Pet Allowed: Cats OK, Dogs OK
Security: yes
Sewer: Public Sewer
Total Rooms: 8
Township: Lemont
Water: Lake Michigan
Room Sizes
Eating Area: 10X8
Loft: 16X15
Foyer: 6X6
Walk In Closet: 8X7
Bedroom 2: 14X11
Bedroom 3: 14X11
Dining Room: 10X9
Family Room: 20X13
Kitchen: 14X10
Laundry: 8X6
Primary Bedroom: 21X13
Local Schools
High School: Lemont Twp High School
School District: District 210
Listed By / Shown By
Listed By
Agency Name: Realty Executives Elite
Agency Phone: 630-243-9500
Shown By
Agency Title: Gambino Realtors
Agency Phone: 815-282-2222

Estimate Your Payment
Estimated Payment
$ 2,837.40 per month $2,134.43 Principal & Interest $565.92 Property Tax $137.05 Homeowner's Insurance
1169 Amber Drive | MLS# 12773219
This townhouse located at 1169 Amber Drive , Lemont, IL 60439 is currently listed for sale with an asking price of $469,900. This property was built in 1997 and has 3 bedrooms and 2 full and 1 partial baths with 2006 sq. ft. Amber Drive is located in the Amberwood subdivision within the District 210 school district. Search Amberwood real estate on www.gogambino.com today.