
BEDS3
BATHS2 full
SQUARE FEET1,208
MLS#12703940
STATUSContingent
PROPERTY TYPEResidential - Single Family
SUBDIVISIONHighview Park
SCHOOLDistrict 88
Property Description
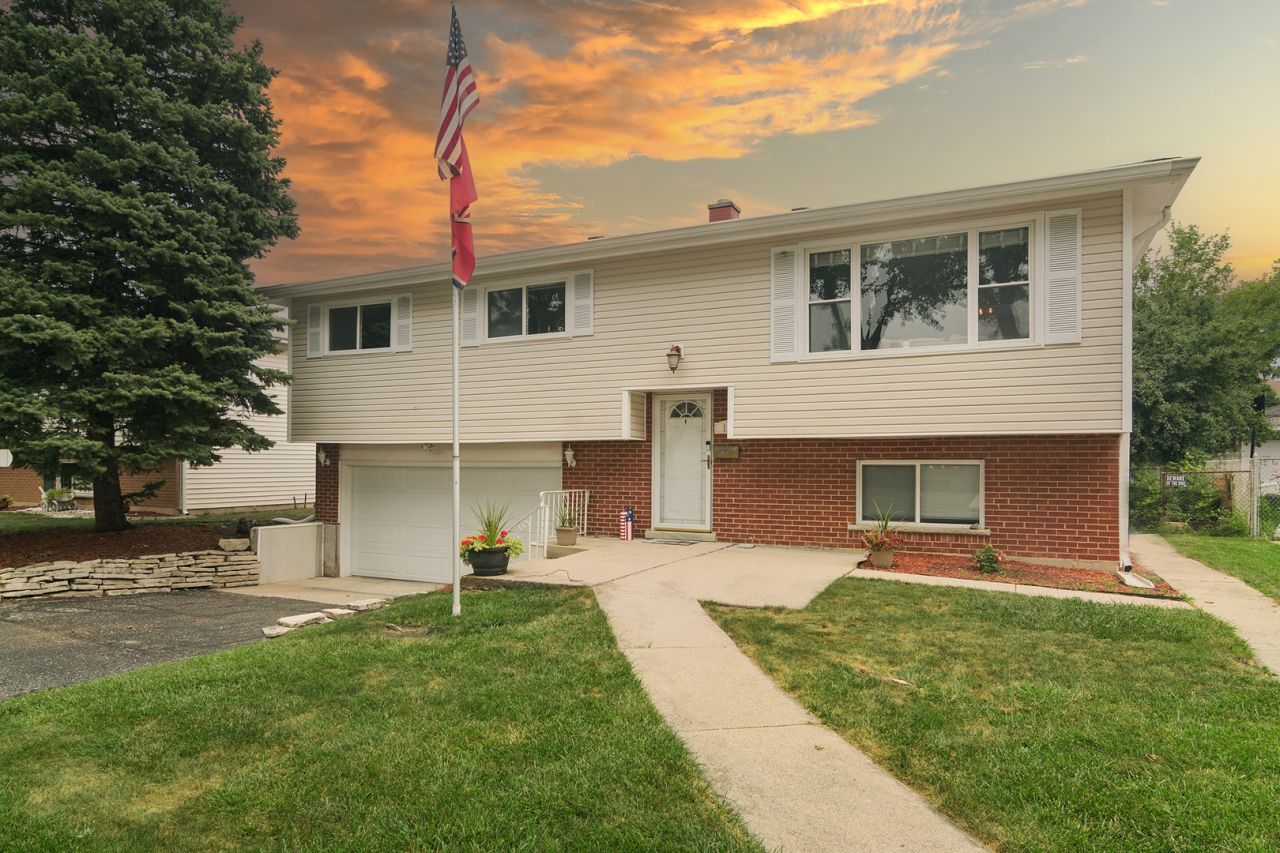
Come fall in love with this wonderful home featuring one of the largest fenced backyards in the neighborhood! Bright and inviting, the open floor plan is filled with natural light and showcases beautiful hardwood floors throughout the living room, hallway, and all three bedrooms. The spacious kitchen offers classic oak cabinetry, stainless steel appliances, a breakfast bar, and a window over the sink overlooking the backyard. Sliding patio doors lead to a newer deck, making indoor-outdoor entertaining a breeze. Recent updates include a new refrigerator (2025), garbage disposal (2026), and brand-new HVAC system (February 2026). This home features two full bathrooms and a finished lower-level family room that's perfect as a media room, game room, playroom, or home office. The lower level also includes a large storage closet and a utility room with a new washer (2026), dryer, and additional storage. Additional updates include a new sump pump, water heater (approximately 4 years old), and roof and siding (approximately 2013). Enjoy direct access to the oversized two-car garage. Ideally located close to schools, parks, shopping, and more, this move-in-ready home is one you won't want to miss!
Property Features
Property Type: Residential - Single Family
Basement: Yes
Basement: Finished, Partial, Daylight
Cooling: Central Air
Garage: 2
Heating: Natural Gas, Forced Air
Lot Size: 0.25 Acres
Roof Type: Asphalt
Taxes: $7,059
Year Built: 1966
Amenities
Dry Bar
Feature Descriptions
Additional rooms: Deck
Appliances: Range, Microwave, Dishwasher, Refrigerator, High End Refrigerator, Washer, Dryer, Stainless Steel Appliance(s), Humidifier
Association Includes: None
Dining Room: L-shaped
Exterior: Vinyl Siding
Laundry: In Unit
Lot Dimensions: 61X115
Other Equipment: CO Detectors, Ceiling Fan(s), Sump Pump
Parcel#: 0329408011
Parking: Asphalt, Garage Door Opener, Yes, Garage Owned, Attached, Garage
Sewer: Public Sewer
Total Rooms: 7
Township: Addison
Water: Lake Michigan
Room Sizes
Deck: 10X8
Bedroom 2: 12X10
Bedroom 3: 11X10
Dining Room: COMBO
Family Room: 23X16
Kitchen: 19X10
Laundry: 10X8
Living Room: 20X15
Primary Bedroom: 14X10
Local Schools
High School: Addison Trail High School
Middle School: Indian Trail Junior High School
Elementary School: Lake Park Elementary School
School District: District 88
Listed By / Shown By
Listed By
Agency Name: Coldwell Banker Realty
Agency Phone: 847-222-5000
Shown By
Agency Title: Gambino Realtors
Agency Phone: 815-282-2222

Estimate Your Payment
Estimated Payment
$ 2,497.67 per month $1,794.21 Principal & Interest $588.25 Property Tax $115.21 Homeowner's Insurance
117 S Evergreen Avenue | MLS# 12703940
This single family home located at 117 S Evergreen Avenue, Addison, IL 60101 is currently listed for sale with an asking price of $395,000. This property was built in 1966 and has 3 bedrooms and 2 full baths with 1208 sq. ft. S Evergreen Avenue is located in the Highview Park subdivision within the District 88 school district. Search Highview Park real estate on www.gogambino.com today.