
BEDS3
BATHS2 full 1 partial
SQUARE FEET2,200
MLS#12715673
STATUSNew
PROPERTY TYPERental - Single Family
SCHOOLDistrict 203
Property Description
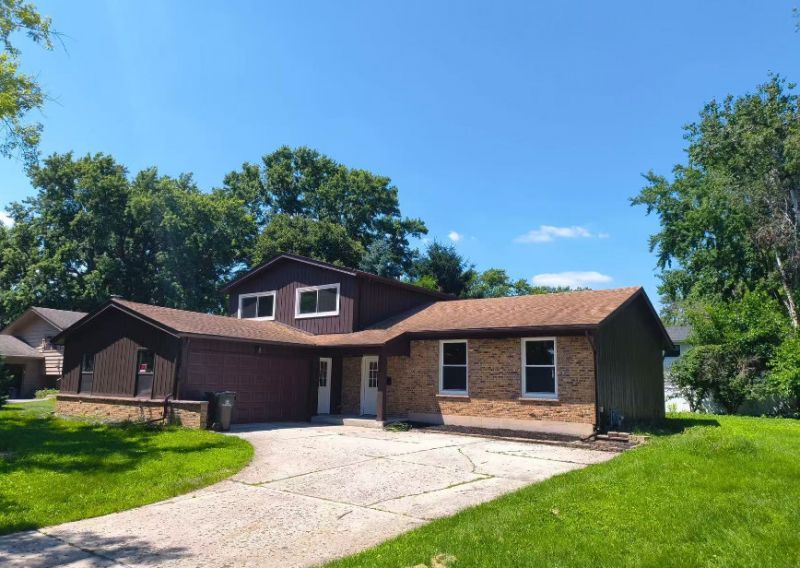
Beautifully updated throughout, split-level residence in Naperville's highly sought-after Maplebrook neighborhood! Freshly Painted Interior, Brand New Flooring - Hardwood upstairs, new carpet and luxury vinyl planks 1st floor. Gourmet Quartz White Countertops. Open Entertaining Layout: The light-filled main level effortlessly transitions down to a spacious family room with large picture windows. Outdoor Oasis: Slide open the doors to a massive, 500-square-foot back deck, perfectly situated on an expansive 0.23-acre lot for summer hosting. Brand new American Standard AC and furnace, brand new water heater. New Kitchen Cabinets. Premier Location: Enjoy peaceful, bikeable streets just blocks from top-rated District 203 schools, including Lincoln Junior High and Elmwood Elementary.
Property Features
Property Type: Rental - Single Family
Basement: Crawl Space
Cooling: Central Air
Garage: 2
Heating: Natural Gas, Forced Air
Lot Size: 84X119X120X85
Year Built: 1967
Amenities
Vaulted Ceiling(s)
Beamed Ceilings
Quartz Counters
Feature Descriptions
Additional rooms: Breakfast Room, Utility Room-1st Floor, Deck
Appliances: Range, Dishwasher, Refrigerator, Washer, Dryer, Disposal, Microwave
Dining Room: Separate
Exterior: Brick, Cedar
Laundry: Main Level
Lot Dimensions: 84X119X120X85
Parking: Concrete, Yes, Garage Owned, Attached, Garage
Rent Includes: Parking
Sewer: Public Sewer
Total Rooms: 8
Township: Naperville
Water: Lake Michigan
Room Sizes
Breakfast Room: 10X8
Utility Room-1st Floor: 10X12
Deck: 20X25
Bedroom 2: 11X11
Bedroom 3: 10X10
Dining Room: 14X12
Family Room: 16X22
Kitchen: 12X16
Laundry: 11X12
Living Room: 14X20
Primary Bedroom: 11X16
Local Schools
School District: District 203
Listed By / Shown By
Listed By
Agency Name: Prosperity Homes Co.
Agency Phone: 630-305-9207
Shown By
Agency Title: Gambino Realtors
Agency Phone: 815-282-2222

117 Tupelo Avenue | MLS# 12715673
This property located at 117 Tupelo Avenue , Naperville, IL 60540 is currently listed for rent with an asking price of $3,700 / Monthly. Tupelo Avenue is located within the District 203 school district. Search Naperville real estate on www.gogambino.com today.