
BEDS3
BATHS1 full 1 partial
SQUARE FEET1,784
MLS#12737941
STATUSNew
PROPERTY TYPEResidential - Condominium
SCHOOLDistrict 87
Property Description
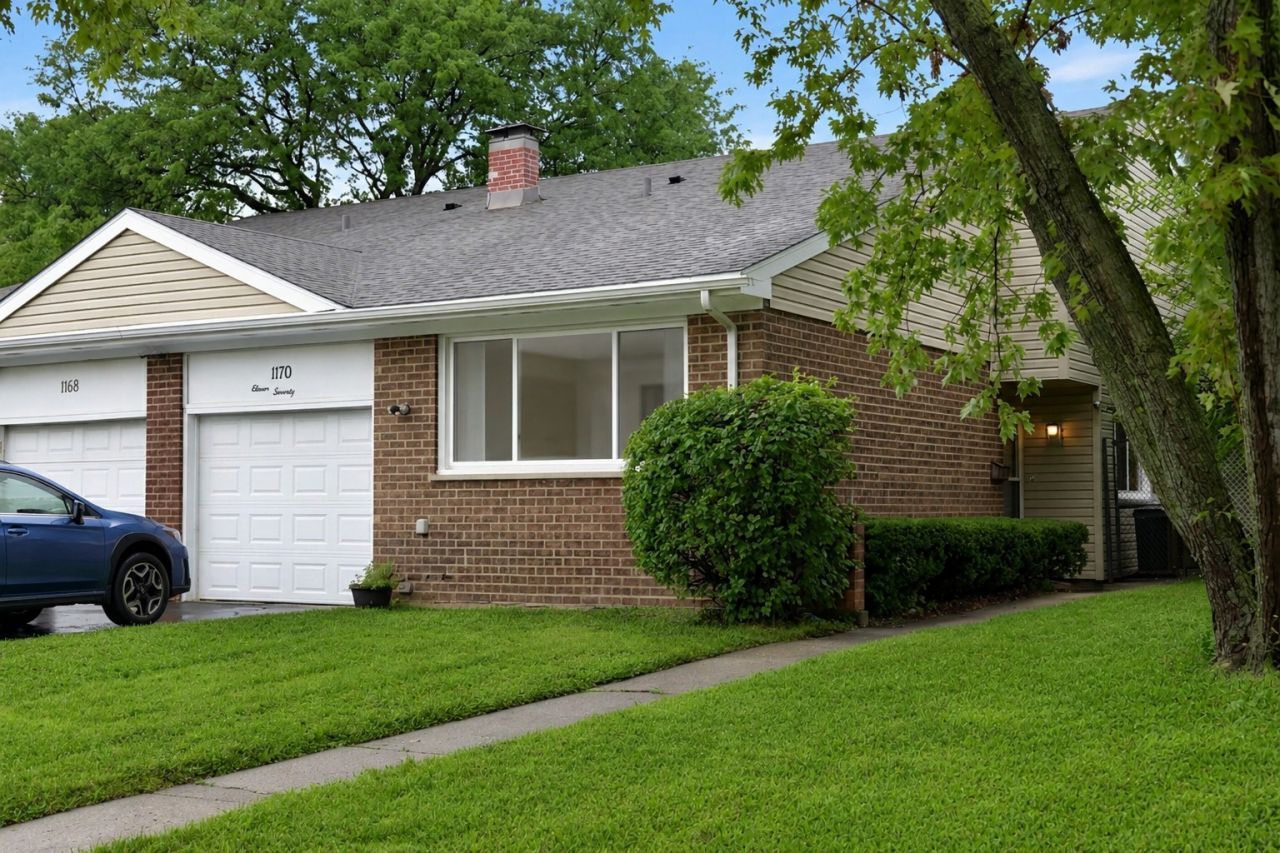
Move-In Ready Duplex with Modern Updates & Private Backyard. Experience the perfect blend of space and style in this recently updated duplex, featuring a brand-new roof and a refreshed interior that's completely move-in ready. The main level welcomes you with a spacious entryway and a dedicated dining area, leading to a massive living room, perfect for entertaining. The heart of the home is the eat-in kitchen, fully equipped with stainless steel appliances. Relax in the cozy family room, where sliding doors open directly to your large, fenced-in backyard and private patio-ideal for summer gatherings and pets. Upstairs, you'll find three generous bedrooms, including a primary suite complete with a large walk-in closet. With an attached one-car garage, dedicated laundry/utility room, and modern finishes throughout, this home offers convenience at every turn. All that's left to do is move in!
Upcoming Open Houses
Open House Saturday August 22nd, 12:00pm - 2:00pm
Open House Sunday August 23rd, 12:00pm - 2:00pm
Property Features
Property Type: Residential - Condominium
Basement: None
Cooling: Central Air
Garage: 1
Heating: Forced Air
Lot Size: 0.10 Acres
Roof Type: Asphalt
Stories: 2.0
Taxes: $3,688
Year Built: 1969
Feature Descriptions
Additional rooms: No additional rooms
Appliances: Range, Microwave, Dishwasher, Refrigerator
Association Includes: None
Dining Room: Separate
Exterior: Vinyl Siding, Brick Veneer, Combination
Laundry: Laundry Closet
Lot Dimensions: 40X110
Parcel#: 0513412046
Parking: Concrete, Yes, Garage Owned, Attached, Garage
Pet Allowed: Cats OK, Dogs OK
Sewer: Public Sewer
Total Rooms: 7
Township: Milton
Water: Public
Room Sizes
Bedroom 2: 13X11
Bedroom 3: 11X10
Dining Room: 14X10
Family Room: 18X13
Kitchen: 14X12
Laundry: 10X10
Living Room: 20X13
Primary Bedroom: 13X13
Local Schools
School District: District 87
Listed By / Shown By
Listed By
Agency Name: Re/Max Metropolitan LLC
Agency Phone: 347-368-8872
Shown By
Agency Title: Gambino Realtors
Agency Phone: 815-282-2222

Estimate Your Payment
Estimated Payment
$ 2,071.74 per month $1,657.94 Principal & Interest $307.33 Property Tax $106.46 Homeowner's Insurance
1170 Heather Lane | MLS# 12737941
This condo located at 1170 Heather Lane , Glen Ellyn, IL 60137 is currently listed for sale with an asking price of $365,000. This property was built in 1969 and has 3 bedrooms and 1 full and 1 partial baths with 1784 sq. ft. Heather Lane is located within the District 87 school district. Search Glen Ellyn real estate on www.gogambino.com today.