
BEDS4
BATHS2 full 1 partial
SQUARE FEET2,790
MLS#12655837
STATUSNew
PROPERTY TYPEResidential - Single Family
SCHOOLDistrict 113
Property Description
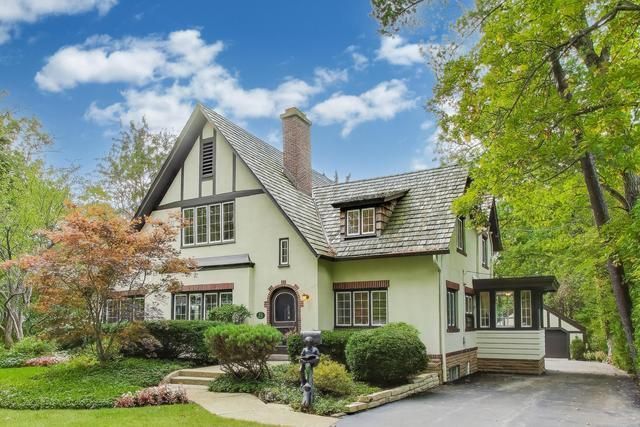
Set on a .77 acre lot, this classic 1929-built residence offers endless potential in one of East Highland Park's most desirable neighborhoods. The home exudes curb appeal with its stately facade and mature landscaping. Inside, you'll find approximately 2800 square feet of well-proportioned living space. The first floor features a living room with fireplace, a formal dining room, and a cozy family room. The eat-in kitchen offers a footprint that can be reimagined for today's lifestyle complete with an enclosed porch. A quaint home office rounds out the first floor. The upstairs features four bedrooms and two full bathrooms. The basement includes a finished recreation area, laundry room, ample storage, and a painter's studio, offering creative space or potential for further development. Recent updates include newer windows and a freshly painted exterior. The oversized property offers exceptional outdoor space with endless possibilities to enjoy, expand, or create your dream backyard. A detached 2-car garage and prime location near town, train, parks, and the lake complete the package.
Property Features
Property Type: Residential - Single Family
Basement: Finished, Exterior Entry, Full
Basement: Yes
Cooling: Central Air, Small Duct High Velocity
Fireplaces: 1
Garage: 2
Heating: Radiator(s)
Lot Size: 0.77 Acres
Roof Type: Shake
Taxes: $28,124
Year Built: 1929
Feature Descriptions
Additional rooms: Office, Eating Area, Mud Room
Association Includes: None
Exterior: Stucco
Fireplace Location(s): Living Room
Lot Dimensions: 119x318x80x172
Parcel#: 16253020120000
Parking: Asphalt, Garage Door Opener, Yes, Garage Owned, Detached, Garage
Sewer: Public Sewer
Total Rooms: 10
Township: Moraine
Water: Lake Michigan, Public
Room Sizes
Office: 10X8
Eating Area: 10X9
Mud Room: 9X7
Bedroom 2: 15X13
Bedroom 3: 12X11
Bedroom 4: 14X11
Dining Room: 28X11
Family Room: 20X14
Kitchen: 11X8
Laundry: 18X10
Living Room: 20X13
Primary Bedroom: 17X13
Local Schools
High School: Highland Park High School
Middle School: Edgewood Middle School
Elementary School: Ravinia Elementary School
School District: District 113
Listed By / Shown By
Listed By
Agency Name: @properties Christie's International Real Estate
Agency Phone: 847-374-0200
Shown By
Agency Title: Gambino Realtors
Agency Phone: 815-282-2222

Estimate Your Payment
Estimated Payment
$ 8,579.50 per month $5,859.58 Principal & Interest $2,343.67 Property Tax $376.25 Homeowner's Insurance
1170 Linden Avenue | MLS# 12655837
This single family home located at 1170 Linden Avenue , Highland Park, IL 60035 is currently listed for sale with an asking price of $1,290,000. This property was built in 1929 and has 4 bedrooms and 2 full and 1 partial baths with 2790 sq. ft. Linden Avenue is located within the District 113 school district. Search Highland Park real estate on www.gogambino.com today.