
BEDS2
BATHS1 full
SQUARE FEET1,100
MLS#12732561
STATUSNew
PROPERTY TYPEResidential - Condominium
SUBDIVISIONHollybrook
SCHOOLDistrict 200
Property Description
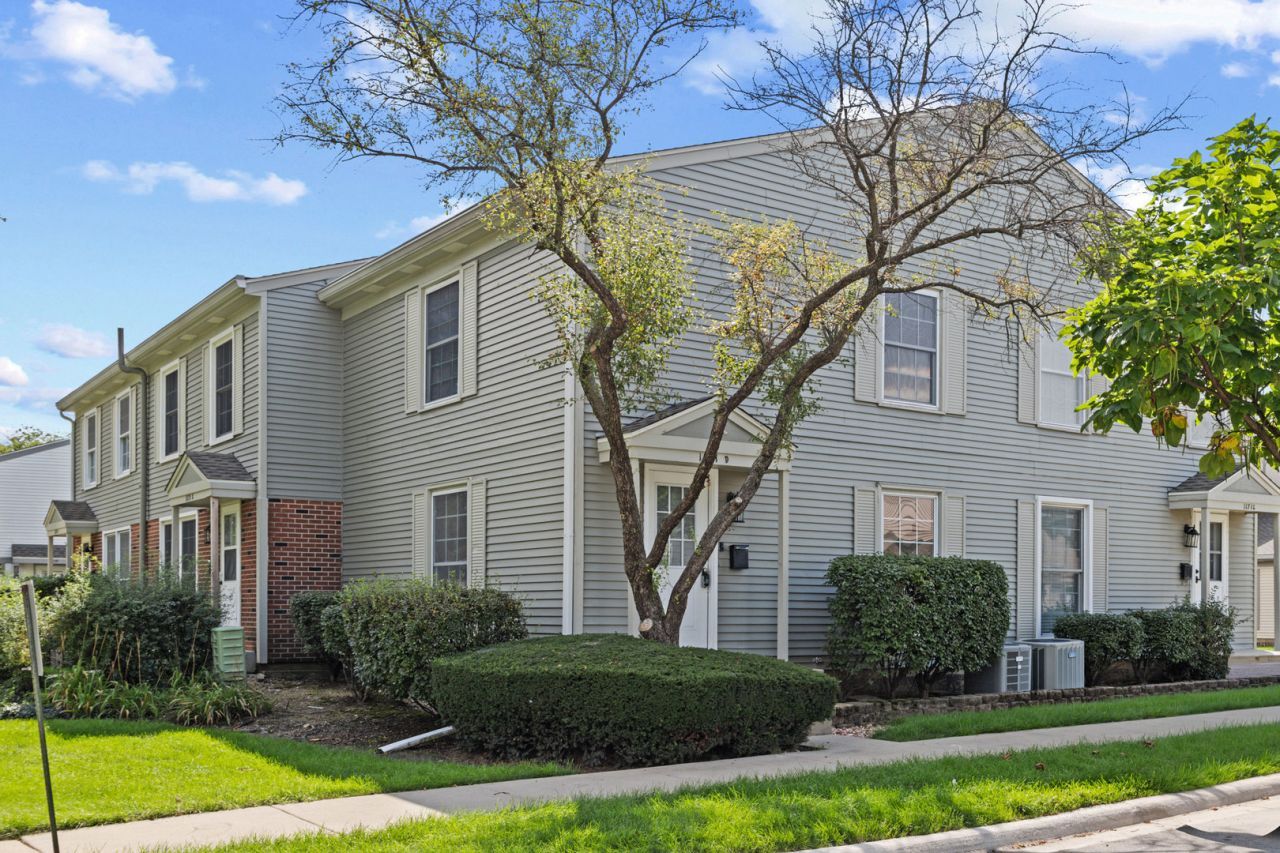
Welcome to Hollybrook, where scenic water views, stylish updates, and an unbeatable location come together! This remodeled two story end unit condo features a private entrance and a bright, move-in ready interior. The kitchen shines with granite countertops, white cabinetry, and stainless steel appliances, while both new flooring and carpeting flow throughout the home. Fresh interior paint and a an updated bathroom complete the crisp, modern look. Upstairs, you'll find two generously sized bedrooms, including a spacious primary bedroom with a walk in closet. In unit laundry and a private one car garage with an additoinal parking space add everyday convenience. Enjoy resort style community amenities, including a clubhouse, swimming pool, tennis courts, and beautifully maintained grounds. Ideally located near the College of DuPage, shopping, dining, major roadways, multiple Metra stations, and Wheaton District 200 schools.
Property Features
Property Type: Residential - Condominium
Basement: Crawl Space
Cooling: Central Air
Garage: 1
Heating: Natural Gas
Lot Size: Common
Roof Type: Asphalt
Stories: 2.0
Taxes: $3,439
Year Built: 1975
Amenities
Storage
Walk-In Closet(s)
Separate Dining Room
Feature Descriptions
Additional rooms: No additional rooms
Appliances: Range, Microwave, Dishwasher, Refrigerator, Washer, Dryer, Stainless Steel Appliance(s)
Association Amenities: Park, Pool, Tennis Court(s)
Association Includes: Insurance, Clubhouse, Pool, Exterior Maintenance, Lawn Care, Scavenger, Snow Removal
Bath Features: Soaking Tub
Dining Room: Separate, Kitchen/Dining Combo
Exterior: Aluminum Siding
HOA Fee: 343/ Not Applicable
Laundry: Main Level, In Unit, In Kitchen
Lot: Common Grounds
Lot Dimensions: Common
Parcel#: 0527106249
Parking: Asphalt, Garage Door Opener, Yes, Garage Owned, Detached, Assigned, Owned, Garage
Pet Allowed: Cats OK, Dogs OK
Sewer: Storm Sewer
Total Rooms: 5
Township: Milton
Water: Lake Michigan
Room Sizes
Bedroom 2: 11X11
Dining Room: 09X08
Kitchen: 13X08
Living Room: 21X12
Primary Bedroom: 15X11
Local Schools
High School: Wheaton Warrenville South H S
Middle School: Edison Middle School
Elementary School: Lincoln Elementary School
School District: District 200
Listed By / Shown By
Listed By
Agency Name: Keller Williams ONEChicago
Agency Phone: 312-216-2422
Shown By
Agency Title: Gambino Realtors
Agency Phone: 815-282-2222

Estimate Your Payment
Estimated Payment
$ 1,422.08 per month $1,066.99 Principal & Interest $286.58 Property Tax $68.51 Homeowner's Insurance
1171 Bunker Hill Court, Unit D | MLS# 12732561
This condo located at 1171 Bunker Hill Court, Unit D, Wheaton, IL 60189 is currently listed for sale with an asking price of $234,900. This property was built in 1975 and has 2 bedrooms and 1 full baths with 1100 sq. ft. Bunker Hill Court, Unit D is located in the Hollybrook subdivision within the District 200 school district. Search Hollybrook real estate on www.gogambino.com today.