
BEDS3
BATHS2 full 1 partial
SQUARE FEET2,454
MLS#12655694
STATUSNew
PROPERTY TYPEResidential - Single Family
SUBDIVISIONWoodcreek
SCHOOLDistrict 158
Property Description
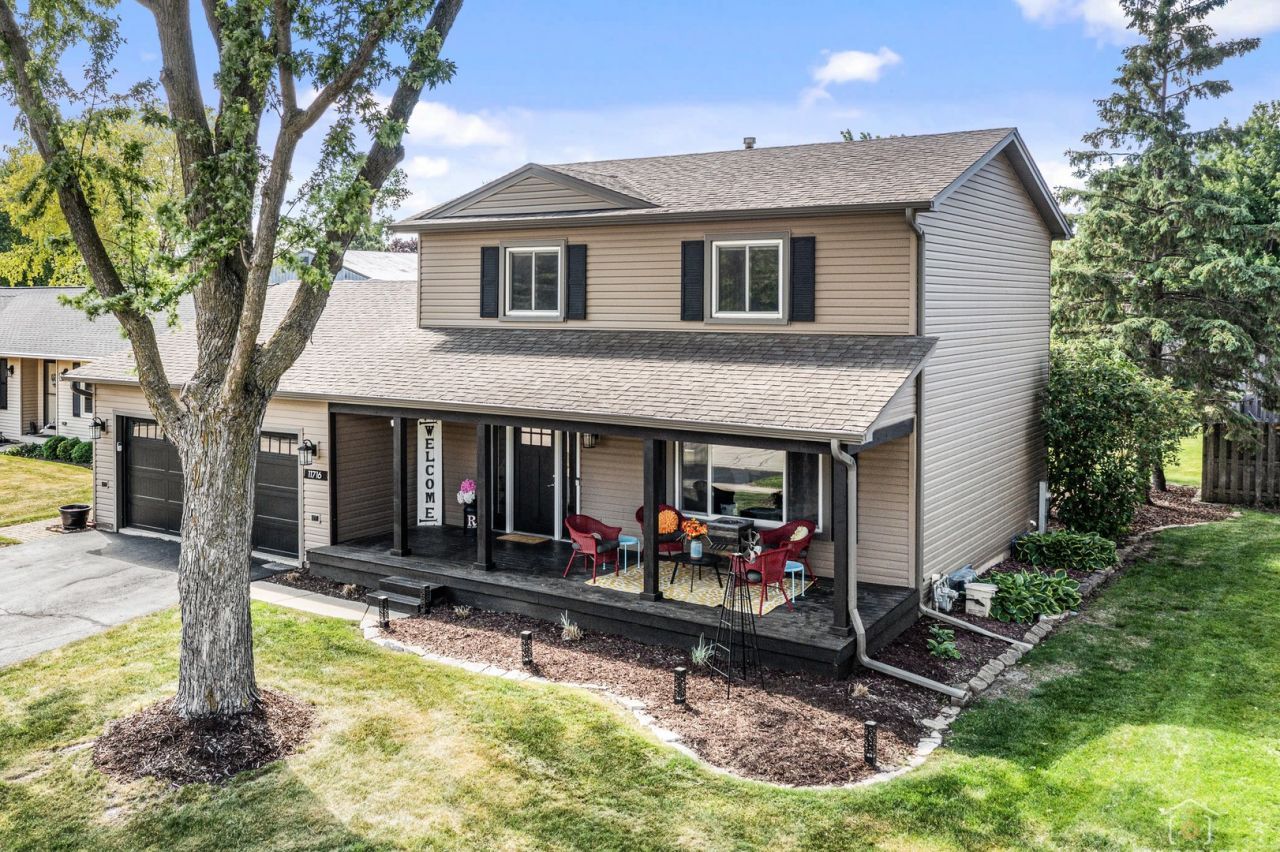
Wonderfully updated and meticulously maintained two-story home in Huntley's desirable Woodcreek Subdivision! Welcoming expanded front porch offers great outdoor living space and adds to the home's excellent curb appeal. Bright and spacious main level features hardwood flooring, neutral decor, and an open layout ideal for everyday living and entertaining. Large living room showcases a stylish shiplap accent wall, while the separate family room includes a cozy fireplace and additional gathering space. Remodeled kitchen features granite countertops, custom backsplash, breakfast bar seating, abundant cabinetry, and adjacent dining area. Spacious bedrooms, updated baths, recessed lighting, and modern fixtures throughout. Finished basement provides excellent additional living space perfect for a media room, workout area, playroom, or home office. Beautifully landscaped backyard includes a large entertaining deck and generous yard space. Additional updates include newer siding and gutters (2021) plus new garage door and opener. Convenient location near shopping, dining, Route 47, and I-90.
Property Features
Property Type: Residential - Single Family
Basement: Yes
Basement: Finished, Full
Cooling: Central Air
Fireplaces: 1
Garage: 2
Heating: Natural Gas
Lot Size: 0.19 Acres
Roof Type: Asphalt
Taxes: $6,315
Year Built: 1986
Amenities
Open Floorplan
Granite Counters
Separate Dining Room
Pantry
Replacement Windows
Feature Descriptions
Additional rooms: Recreation Room, Utility Room-Lower Level
Additional Structures: Shed(s)
Appliances: Range, Dishwasher, Refrigerator, Washer, Dryer, Disposal
Association Includes: None
Dining Room: Separate
Exterior: Vinyl Siding
Fireplace: Electric
Fireplace Location(s): Family Room
Laundry: Gas Dryer Hookup, In Unit, Sink
Lot: Landscaped
Lot Dimensions: 128 x 66
Parcel#: 1833326011
Parking: Asphalt, Garage Door Opener, Yes, Garage Owned, Attached, Garage
Sewer: Public Sewer
Total Rooms: 8
Township: Grafton
Water: Public
Room Sizes
Recreation Room: 28X12
Bedroom 2: 14X11
Bedroom 3: 11X11
Dining Room: 12X11
Family Room: 20X12
Kitchen: 23X10
Laundry: 14X12
Living Room: 16X14
Primary Bedroom: 17X12
Local Schools
High School: Huntley High School
Middle School: Marlowe Middle School
Elementary School: Conley Elementary School
School District: District 158
Listed By / Shown By
Listed By
Agency Name: Coldwell Banker Realty
Agency Phone: 847-222-5000
Shown By
Agency Title: Gambino Realtors
Agency Phone: 815-282-2222

Estimate Your Payment
Estimated Payment
$ 2,604.38 per month $1,952.74 Principal & Interest $526.25 Property Tax $125.39 Homeowner's Insurance
11716 Davey Drive | MLS# 12655694
This single family home located at 11716 Davey Drive , Huntley, IL 60142 is currently listed for sale with an asking price of $429,900. This property was built in 1986 and has 3 bedrooms and 2 full and 1 partial baths with 2454 sq. ft. Davey Drive is located in the Woodcreek subdivision within the District 158 school district. Search Woodcreek real estate on www.gogambino.com today.