
BEDS5
BATHS2 full 2 partial
SQUARE FEET2,553
MLS#12743124
STATUSNew
PROPERTY TYPEResidential - Single Family
SUBDIVISIONVicente
SCHOOLDistrict 99
Property Description
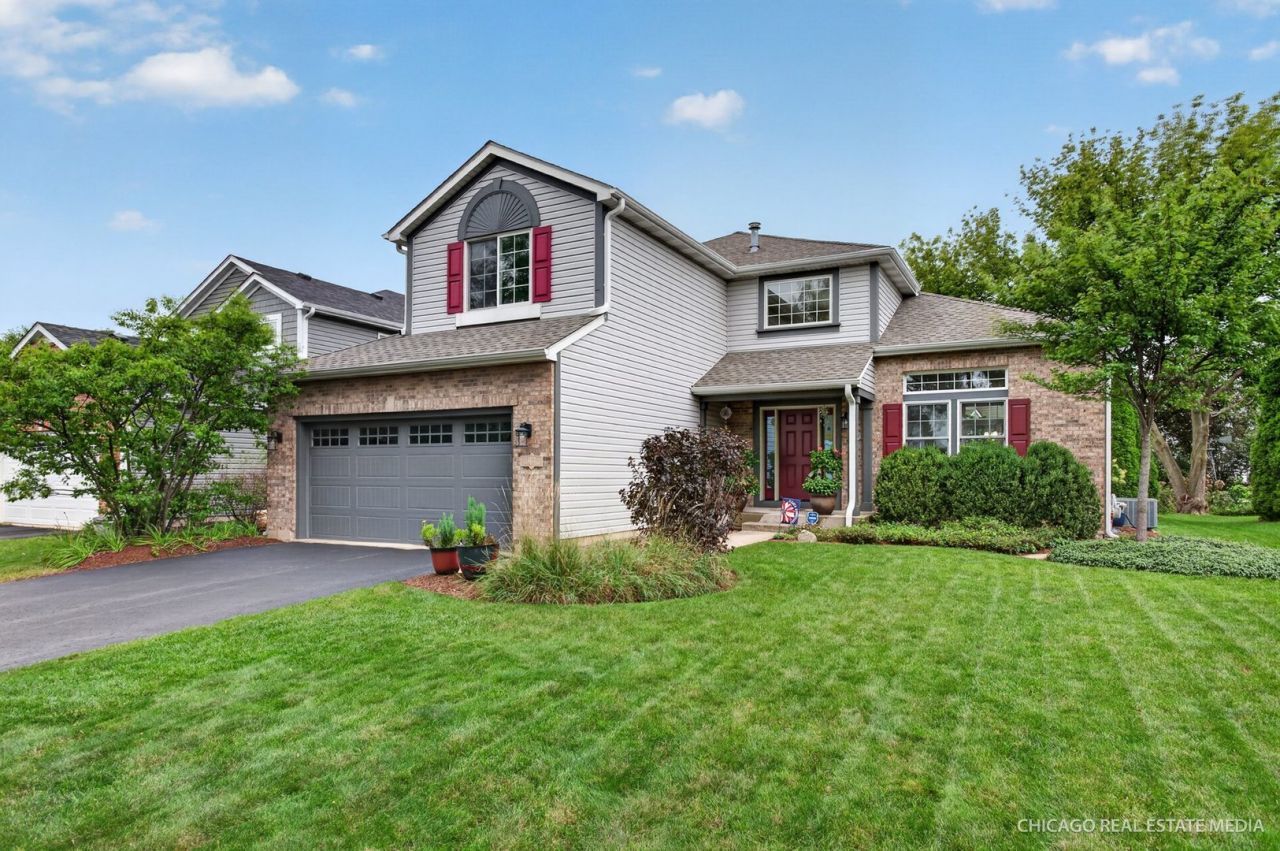
Welcome to 1172 Hillcrest Lane in Woodridge's Vicente Subdivision. This beautifully updated Athena model offers four bedrooms, two full baths, and two half baths. An open floor plan and abundant natural light create an elegant, welcoming atmosphere throughout. The fully finished basement adds a fifth bedroom and bath, with versatile space for entertaining, relaxing, or hosting guests. The remodeled kitchen and laundry room bring a fresh feel to everyday living, while the updated primary bath and walk-in closet offer a comfortable retreat. Marvin windows and doors throughout, custom blinds, and extensive exterior improvements complete this inviting home. Recent improvements 2025: New vinyl fence, roof, vinyl siding, gutters, downspouts, shutters, garage door, exterior lighting, and window well covers 2024: New Marvin windows and doors throughout; new custom blinds 2023: Full kitchen and laundry room remodel; new Bradford White 50-gallon water heater, sump pumps, and Carrier gas furnace 2016: Hall bathroom and first-floor powder room remodeled 2014: Primary bathroom and walk-in closet remodeled
Property Features
Property Type: Residential - Single Family
Basement: Yes
Basement: Finished, Full
Cooling: Central Air
Garage: 2
Heating: Natural Gas
Lot Size: 0.11 Acres
Taxes: $10,571
Year Built: 1997
Feature Descriptions
Additional rooms: Bedroom 5,Office, Breakfast Room, Recreation Room
Association Includes: None
Exterior: Vinyl Siding, Brick
Lot Dimensions: 100x50
Parcel#: 1006409032
Parking: Yes, Garage Owned, Attached, Garage
Sewer: Public Sewer
Total Rooms: 12
Township: Downers Grove
Water: Public
Room Sizes
Bedroom 5: 11X10
Office: 11X10
Breakfast Room: 11X6
Recreation Room: 44X30
Bedroom 2: 10X10
Bedroom 3: 13X12
Bedroom 4: 11X13
Dining Room: 13X11
Family Room: 16X15
Kitchen: 15X11
Laundry: 10X5
Living Room: 16X14
Primary Bedroom: 17X14
Local Schools
School District: District 99
Listed By / Shown By
Listed By
Agency Name: Berkshire Hathaway HomeServices Chicago
Agency Phone: 630-469-7000
Shown By
Agency Title: Gambino Realtors
Agency Phone: 815-282-2222

Estimate Your Payment
Estimated Payment
$ 4,404.89 per month $3,311.35 Principal & Interest $880.92 Property Tax $212.63 Homeowner's Insurance
1172 Hillcrest Lane | MLS# 12743124
This single family home located at 1172 Hillcrest Lane , Woodridge, IL 60517 is currently listed for sale with an asking price of $729,000. This property was built in 1997 and has 5 bedrooms and 2 full and 2 partial baths with 2553 sq. ft. Hillcrest Lane is located in the Vicente subdivision within the District 99 school district. Search Vicente real estate on www.gogambino.com today.