
BEDS3
BATHS2 full 1 partial
SQUARE FEET1,940
MLS#12801191
STATUSNew
PROPERTY TYPEResidential - Townhouse
SUBDIVISIONEdelweiss in the Park
SCHOOLDistrict 230
Property Description
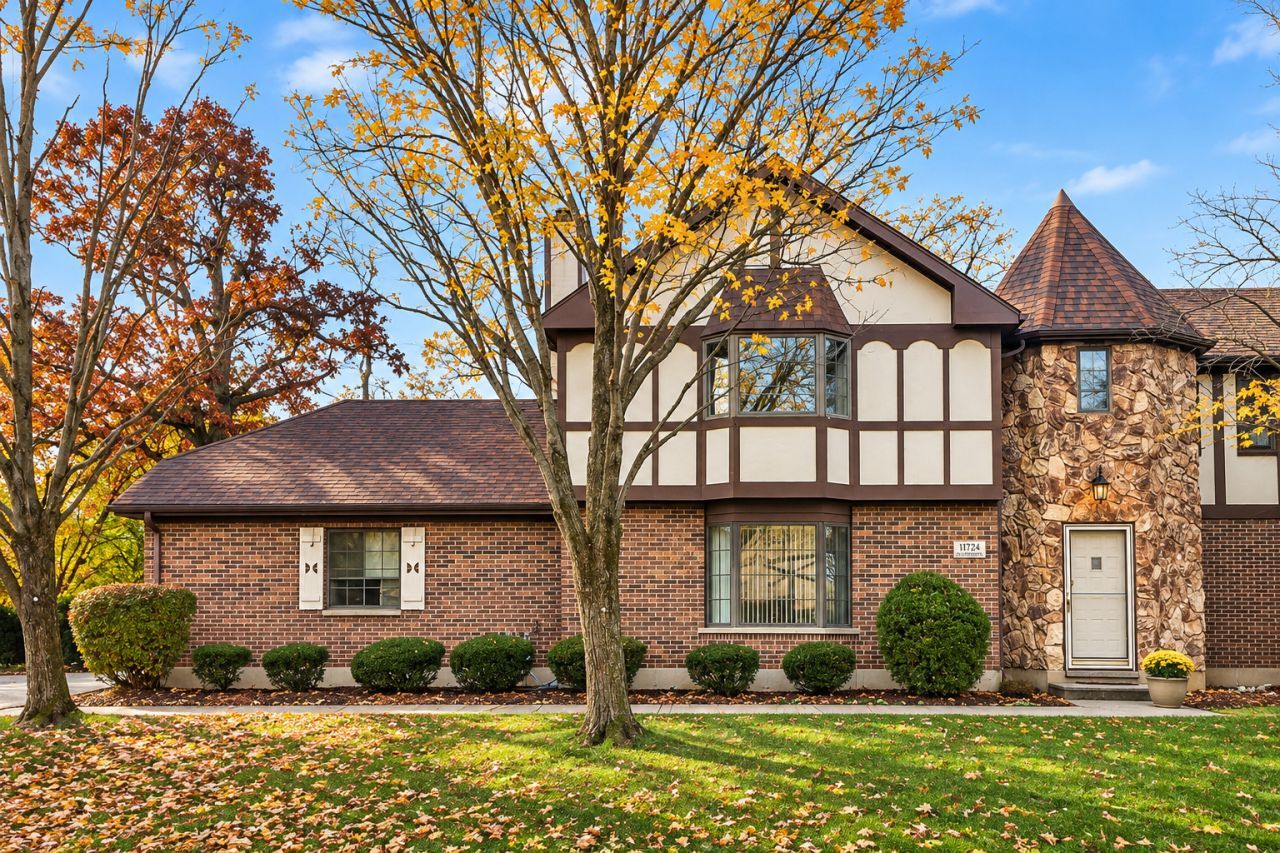
Welcome home to this two story 3 bedroom townhome featuring a spacious layout and comfortable living spaces. The main level offers a large living room with a gas fireplace, a generously sized dining room, and a convenient half bath. The eat-in kitchen includes great cabinet space, wood laminate flooring, a pantry and opens to the outdoor living space through a newer Pella sliding glass door leading to a stamped concrete patio, perfect for relaxing or entertaining. The upper level features three bedrooms, including a spacious primary suite with a bay window, double closets, and a private bath. A full hall bathroom serves the additional bedrooms, one of which offers an oversized walk-in closet. Additional highlights include a first floor laundry room, 2 car attached garage, wood trim details, and a private backyard setting with mature oak trees. Enjoy the convenience of a well-designed floor plan with dedicated living & dining. Enjoy the best of Palos Park living with convenient access to highly rated Palos Schools District 118 & Stagg High School, nearby shopping & dinning, beautiful forest preserves, walking and biking trails, & Metra transportation along with easy interstate access for a smooth commute.
Upcoming Open Houses
Open House Thursday November 19th, 4:00pm - 6:00pm
Open House Saturday November 21st, 11:00am - 1:00pm
Property Features
Property Type: Residential - Townhouse
Basement: None
Cooling: Central Air
Fireplaces: 1
Garage: 2
Heating: Gas, Forced Air
Lot Size: 77.9 x 80.2 x 77.3 x 79.1
Roof Type: Asphalt
Stories: 2.0
Taxes: $7,329
Year Built: 1987
Amenities
Walk-In Closet(s)
Pantry
Feature Descriptions
Additional rooms: Foyer
Additional Structures: None
Appliances: Range, Microwave, Dishwasher, Refrigerator, Washer, Dryer
Association Amenities: Ceiling Fan, Patio, School Bus, Trail(s)
Association Includes: Insurance, Exterior Maintenance, Lawn Care, Scavenger, Snow Removal
Bath Features: Double Sink
Dining Room: Separate
Exterior: Brick, Cedar, Masonite
Fireplace: Gas Log
Fireplace Location(s): Living Room
HOA Fee: 210/ Monthly
Laundry: Gas Dryer Hookup, In Unit
Lot: Landscaped, Mature Trees, Level
Lot Dimensions: 77.9 x 80.2 x 77.3 x 79.1
Other Equipment: CO Detectors, Ceiling Fan(s), Water Heater-Gas
Parcel#: 23234110070000
Parking: Asphalt, Garage Door Opener, Yes, Garage Owned, Attached, Garage
Pet Allowed: Cats OK, Dogs OK
Sewer: Public Sewer
Total Rooms: 6
Township: Palos
Water: Lake Michigan
Room Sizes
Foyer: 11X9
Bedroom 2: 16X12
Bedroom 3: 12X12
Dining Room: 14X14
Kitchen: 15X12
Laundry: 8X9
Living Room: 20X16
Primary Bedroom: 18X14
Local Schools
High School: Amos Alonzo Stagg High School
Middle School: Palos South Middle School
Elementary School: Palos East Elementary School
School District: District 230
Listed By / Shown By
Listed By
Agency Name: Keller Williams Experience
Agency Phone: 630-598-0755
Shown By
Agency Title: Gambino Realtors
Agency Phone: 815-282-2222

Estimate Your Payment
Estimated Payment
$ 2,060.94 per month $1,362.69 Principal & Interest $610.75 Property Tax $87.50 Homeowner's Insurance
11724 S Black Forest Lane | MLS# 12801191
This townhouse located at 11724 S Black Forest Lane , Palos Park, IL 60464 is currently listed for sale with an asking price of $300,000. This property was built in 1987 and has 3 bedrooms and 2 full and 1 partial baths with 1940 sq. ft. S Black Forest Lane is located in the Edelweiss in the Park subdivision within the District 230 school district. Search Edelweiss In The Park real estate on www.gogambino.com today.