
BEDS4
BATHS4 full
SQUARE FEET4,200
MLS#12675703
STATUSActive
PROPERTY TYPEResidential - Single Family
SUBDIVISIONStonebridge Valley
SCHOOLDistrict 210
Property Description
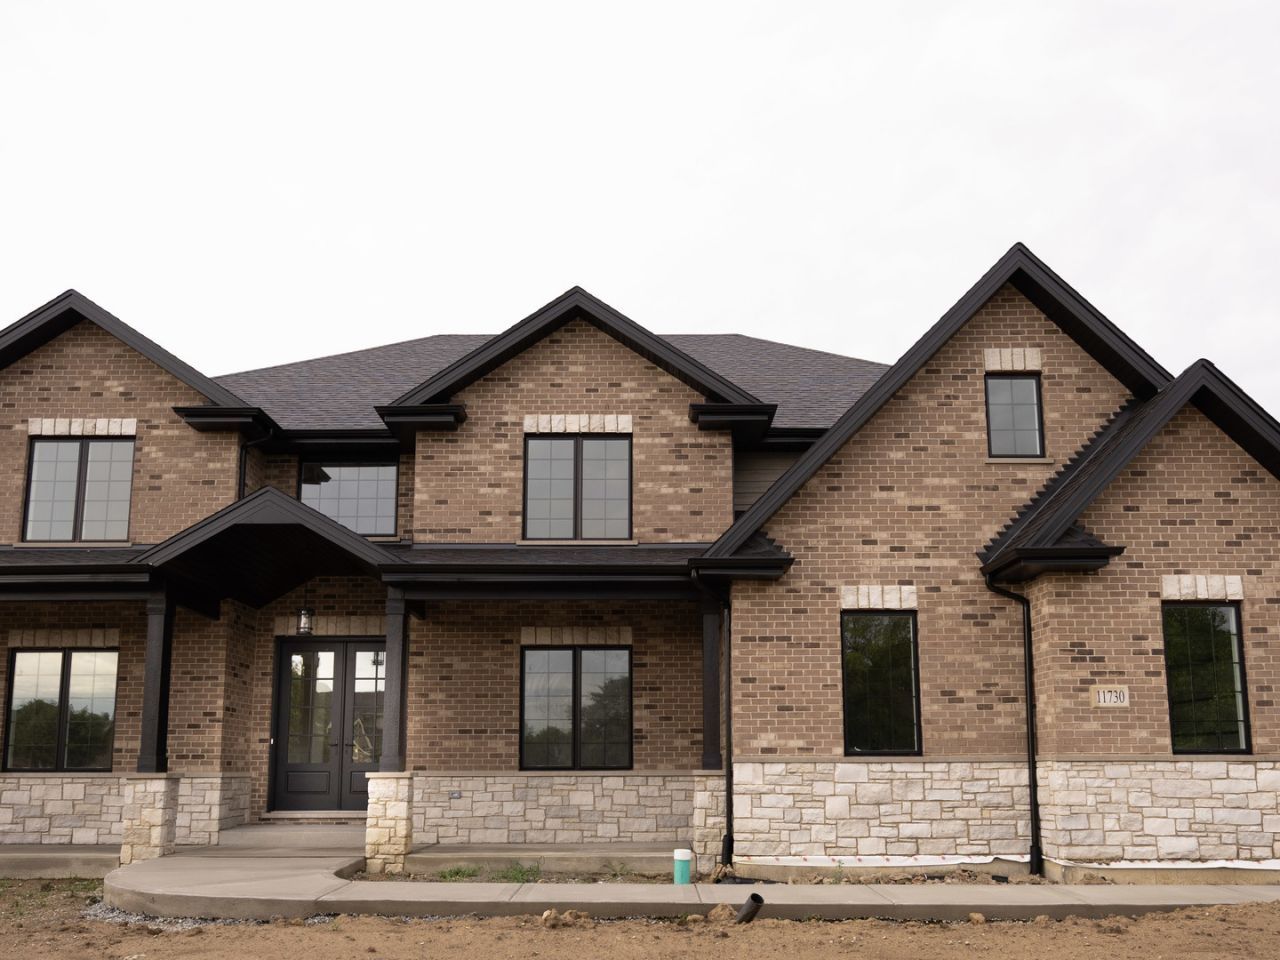
Welcome to this exceptional new construction home offering 4 bedrooms,4 full bathrooms with luxury finishes throughout. Designed with both elegance and functionality in mind, this home features beautiful hardwood floors throughout the main level, soaring 18-foot ceilings in the dramatic two-story family room and foyer. The main level has a private study, perfect for working from home, along with a spacious open concept layout ideal for everyday living and entertaining. The gourmet kitchen boasts custom cabinets, quartz countertops, stainless steel appliances, walk in pantry, a large center island and an expansive dining area with glass doors leading to the patio. The impressive two-story family room serves as the heart of the home. Upstairs ,you will find four generously sized bedrooms connected by a striking wide bridge overlooking the family room below. The luxurious primary suite is truly a private retreat, featuring its own bonus room, large walk in closets, dual vanities, walk in shower. A secondary bedroom includes a private en-suite bath, while the remaining bedrooms share a convenient Jack n Jill bathroom. Additional highlights include dual furnace and dual air conditioning systems for enhanced comfort and efficiency. This home is ready for immediate occupancy-don`t miss this incredible opportunity set you appointment today for a private walk through.
Property Features
Property Type: Residential - Single Family
Basement: Yes
Basement: Unfinished, Full
Cooling: Central Air
Fireplaces: 1
Garage: 3
Heating: Natural Gas, Electric
Lot Size: 88 x 174 x 172 x 195
Roof Type: Asphalt
Taxes: $901
Year Built: 2026
Amenities
1st Floor Full Bath
Feature Descriptions
Additional rooms: Study
Appliances: Double Oven, Microwave, Dishwasher, Refrigerator
Association Includes: Insurance
Bath Features: Separate Shower, Double Sink, Soaking Tub
Dining Room: Separate
Exterior: Brick, Stone
Fireplace: Electric
Fireplace Location(s): Family Room
HOA Fee: 950/ Annually
Laundry: Main Level, Sink
Lot: Cul-De-Sac
Lot Dimensions: 88 x 174 x 172 x 195
Parcel#: 0931102002000000
Parking: Concrete, Garage Door Opener, Yes, Attached, Garage
Sewer: Public Sewer
Total Rooms: 9
Township: Frankfort
Water: Public
Room Sizes
Study: 13X15
Bedroom 2: 13X15
Bedroom 3: 13X16
Bedroom 4: 13X14
Dining Room: 13X15
Family Room: 20X25
Kitchen: 25X18
Laundry: 7X12
Living Room: 13X20
Primary Bedroom: 27X17
Local Schools
School District: District 210
Listed By / Shown By
Listed By
Agency Name: Century 21 Circle
Agency Phone: 708-361-0800
Shown By
Agency Title: Gambino Realtors
Agency Phone: 815-282-2222

Estimate Your Payment
Estimated Payment
$ 4,521.86 per month $4,178.47 Principal & Interest $75.08 Property Tax $268.30 Homeowner's Insurance
11730 Sandstone Court | MLS# 12675703
This single family home located at 11730 Sandstone Court , Frankfort, IL 60423 is currently listed for sale with an asking price of $919,900. This property was built in 2026 and has 4 bedrooms and 4 full baths with 4200 sq. ft. Sandstone Court is located in the Stonebridge Valley subdivision within the District 210 school district. Search Stonebridge Valley real estate on www.gogambino.com today.