
BEDS3
BATHS2 full 1 partial
SQUARE FEET1,842
MLS#12783387
STATUSNew
PROPERTY TYPEResidential - Single Family
SUBDIVISIONStetson Park
SCHOOLDistrict 158
Property Description
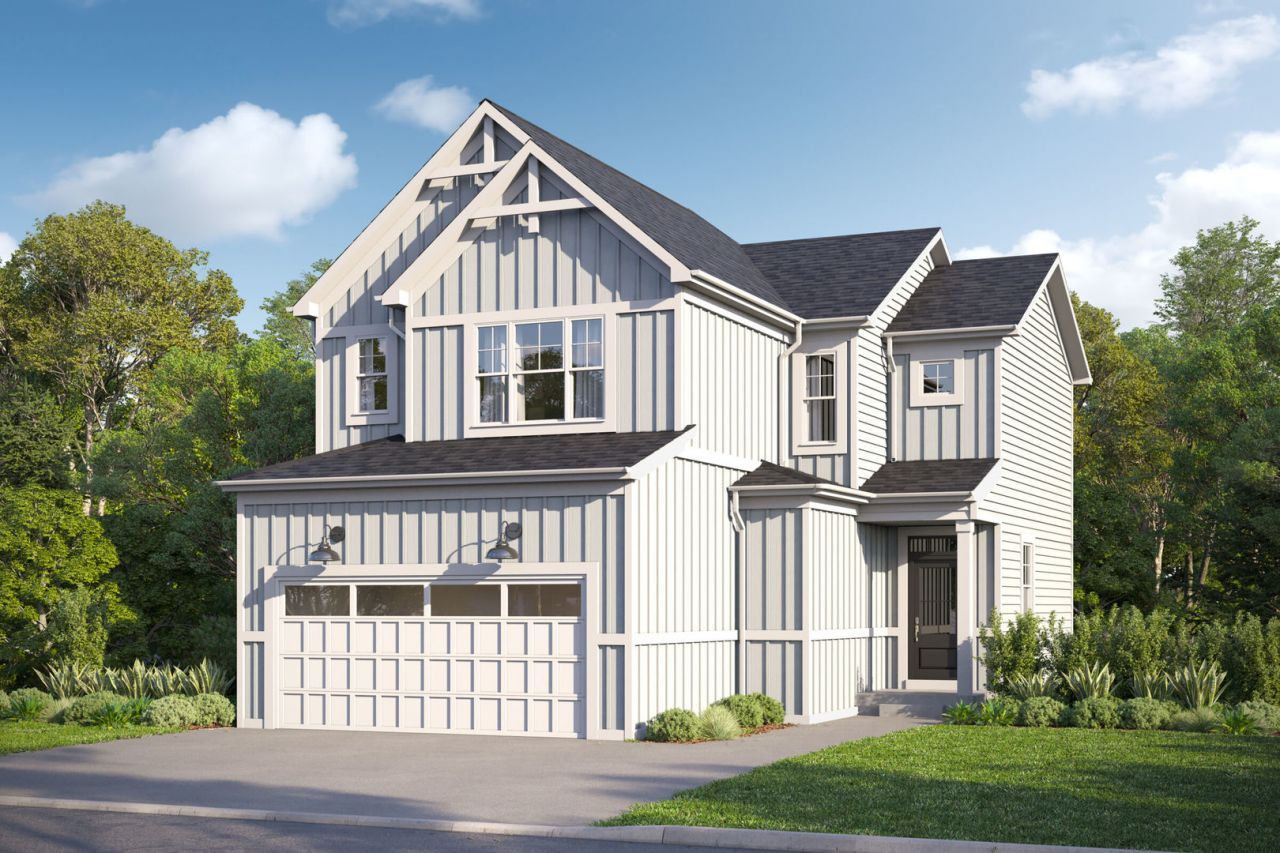
The Keswick plan offers a well organized layout designed to balance open gathering spaces with comfortable private areas, creating a home that feels both functional and inviting. With 1,842 square feet, three bedrooms, 2.5 bathrooms, this design supports everyday living while offering flexibility to adapt to changing needs. The first floor welcomes you through a defined foyer that opens into the main living area. The family room connects seamlessly to the kitchen and breakfast area, forming a central hub ideal for daily routines and casual entertaining. The kitchen features a functional island and efficient workspace, allowing for easy movement between areas. A conveniently placed powder bath and mud room provide added practicality, with direct access to the two car garage. The second floor is dedicated to private living, with all bedrooms thoughtfully arranged for comfort and convenience. The owner's suite offers a spacious retreat with a walk in closet and a well appointed bath. Two additional bedrooms share a full bath and provide comfortable accommodations for family members or guests. A centrally located laundry room adds efficiency to everyday routines. With its open first floor design, well separated private spaces above, the Keswick plan delivers a balanced, efficient home designed for comfortable everyday living. Broker must be present at clients first visit to any M/I Homes Community. Lot 135
Property Features
Property Type: Residential - Single Family
Basement: None
Cooling: Central Air
Garage: 2
Heating: Natural Gas, Forced Air
Home Style: Traditional
Lot Size: 0.12 Acres
Roof Type: Asphalt
Year Built: 2026
Feature Descriptions
Additional rooms: Breakfast Room
Appliances: Range, Microwave, Dishwasher
Association Includes: Other
Bath Features: Separate Shower, Double Sink
Exterior: Vinyl Siding
HOA Fee: 101/ Monthly
Laundry: Gas Dryer Hookup
Lot: Landscaped
Lot Dimensions: 43 x 117
Other Equipment: CO Detectors, Sump Pump
Parcel#: 0204100010
Parking: Asphalt, Garage, Yes, Garage Owned, Attached
Sewer: Public Sewer
Total Rooms: 6
Township: Rutland
Water: Shared Well
Room Sizes
Breakfast Room: 10X09
Bedroom 2: 11X11
Bedroom 3: 11X10
Family Room: 18X17
Kitchen: 13X11
Laundry: 6X6
Primary Bedroom: 14X14
Local Schools
High School: Huntley High School
Middle School: Heineman Middle School
Elementary School: Mackeben Elementary School
School District: District 158
Listed By / Shown By
Listed By
Agency Name: Little Realty
Agency Phone: 630-416-9000
Shown By
Agency Title: Gambino Realtors
Agency Phone: 815-282-2222

Estimate Your Payment
Estimated Payment
$ 2,313.95 per month $2,174.34 Principal & Interest $0.00 Property Tax (data not provided by mls) $139.62 Homeowner's Insurance
11734 Woodward Street | MLS# 12783387
This single family home located at 11734 Woodward Street, Huntley, IL 60142 is currently listed for sale with an asking price of $478,685. This property was built in 2026 and has 3 bedrooms and 2 full and 1 partial baths with 1842 sq. ft. Woodward Street is located in the Stetson Park subdivision within the District 158 school district. Search Stetson Park real estate on www.gogambino.com today.